
Open House Fri, Sep 25th 4:00 PM - 6:00 PM











Address
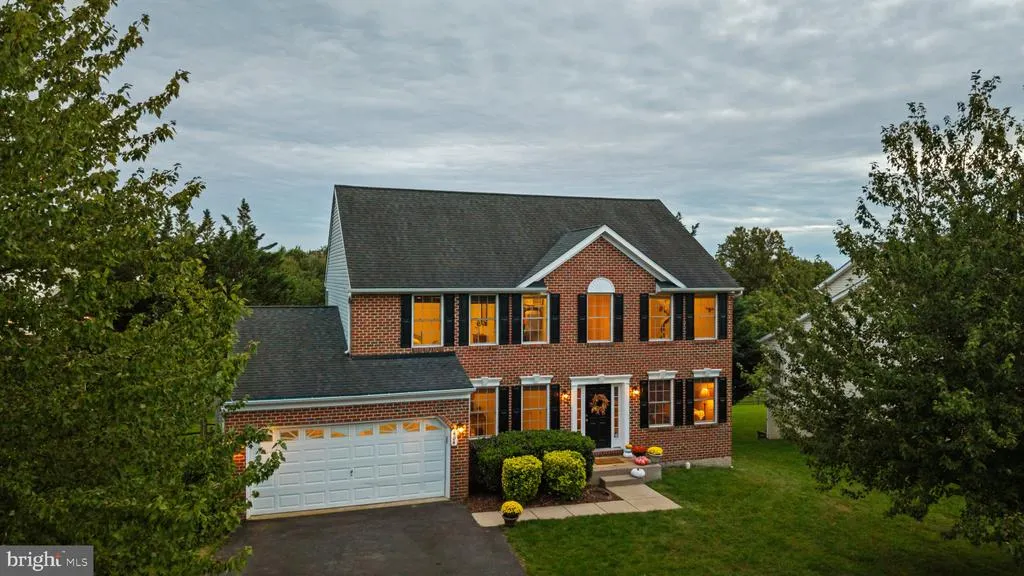
404 Bridlewreath Way, Mt Airy, MD
Price
$ 759,000
Property Attributes
- MLS#MDCR2037948
- TypeSingle Family
- Listing Status ACTIVE
- CountyCARROLL
- CityMt Airy
- NeighborhoodSummit Ridge
- Zip21771
- StyleColonial
- Year Built2001
- Taxes$ 8172
- Price$ 759,000
- Bedrooms4
- Full Bathrooms3
- Half Bathrooms1
- Sqr Footage3831
- Lot Size0.26 Acres
Data Source:
Bright MLS
Property Description
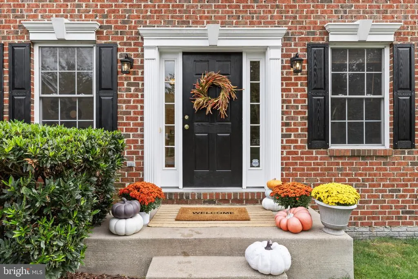
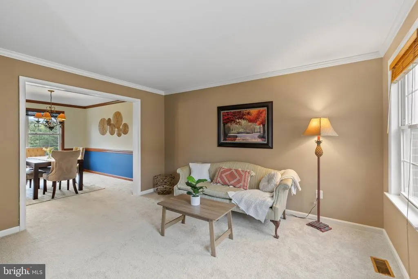
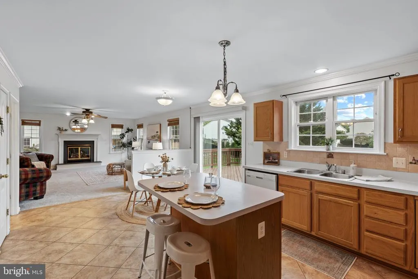
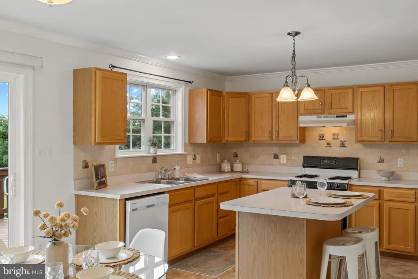
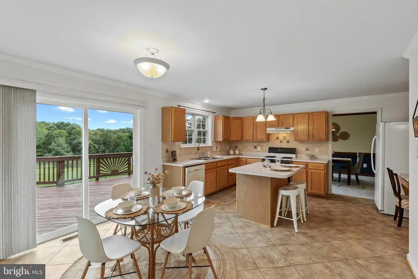
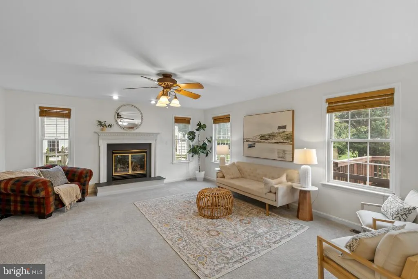
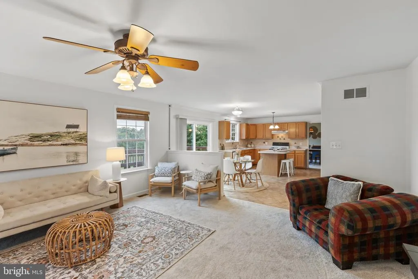
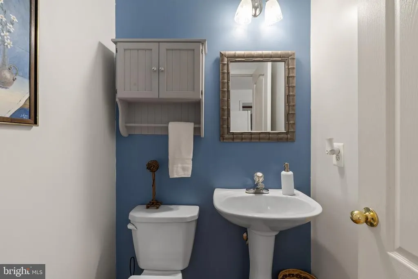
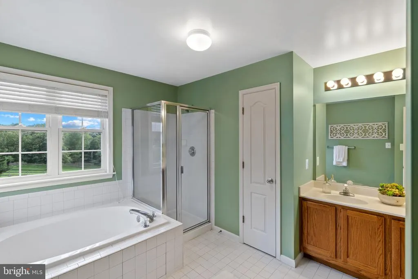
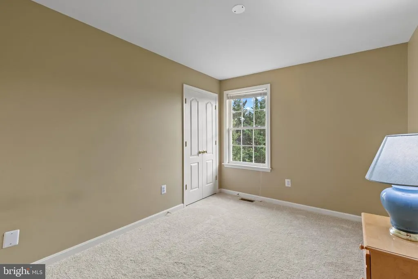
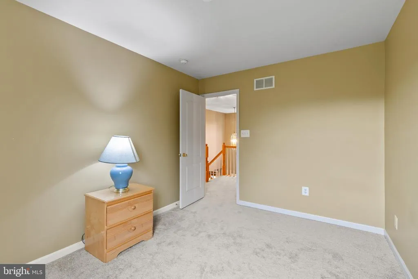
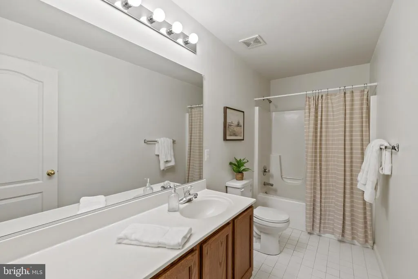
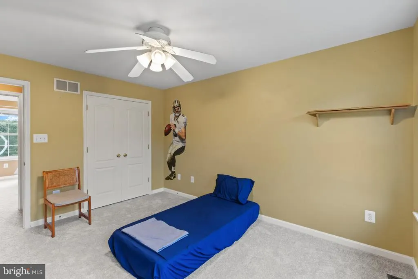
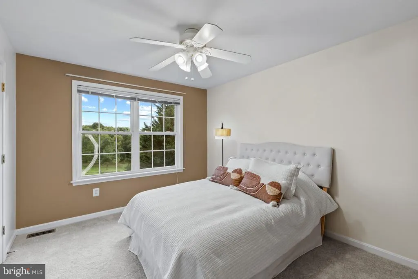
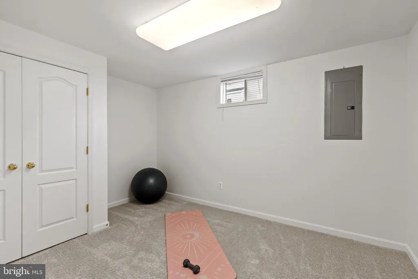
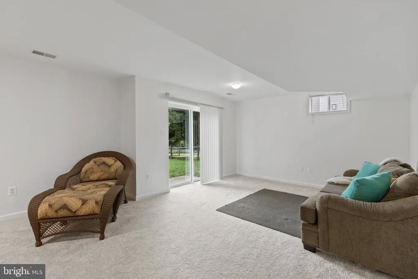
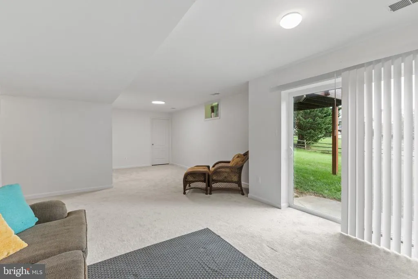
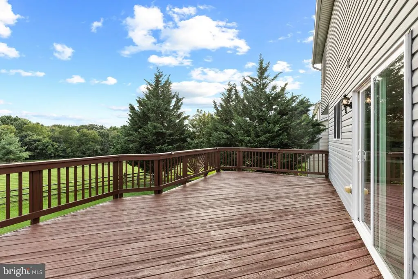
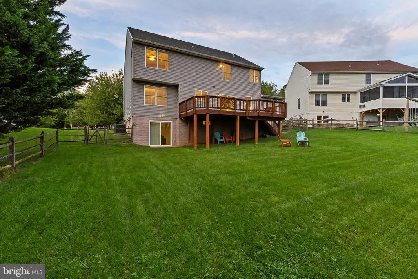
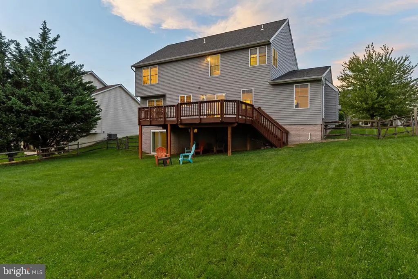
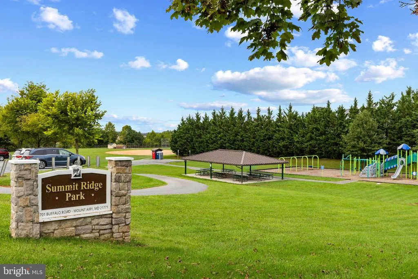
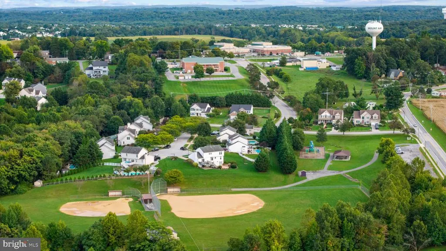
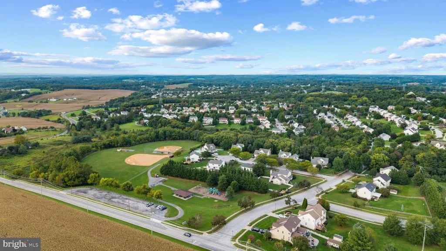
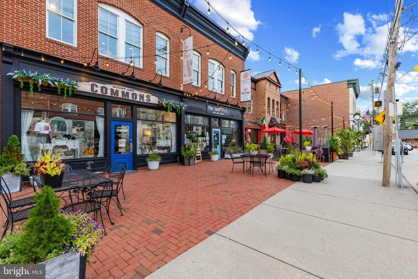
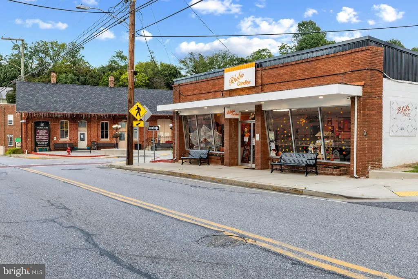
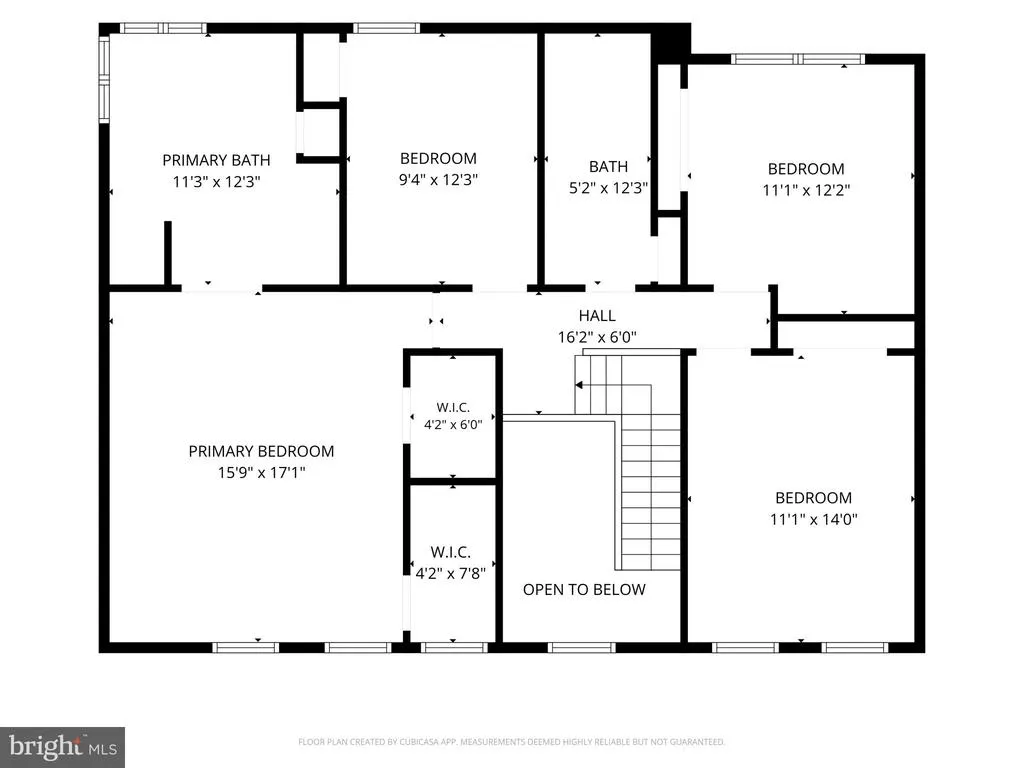
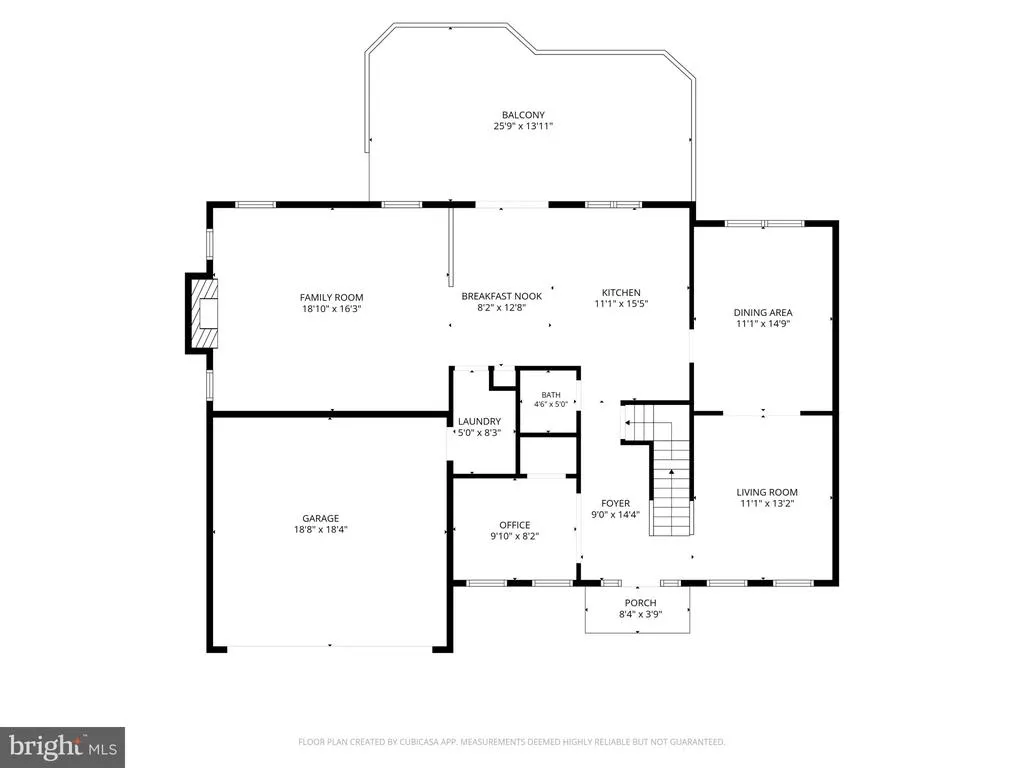
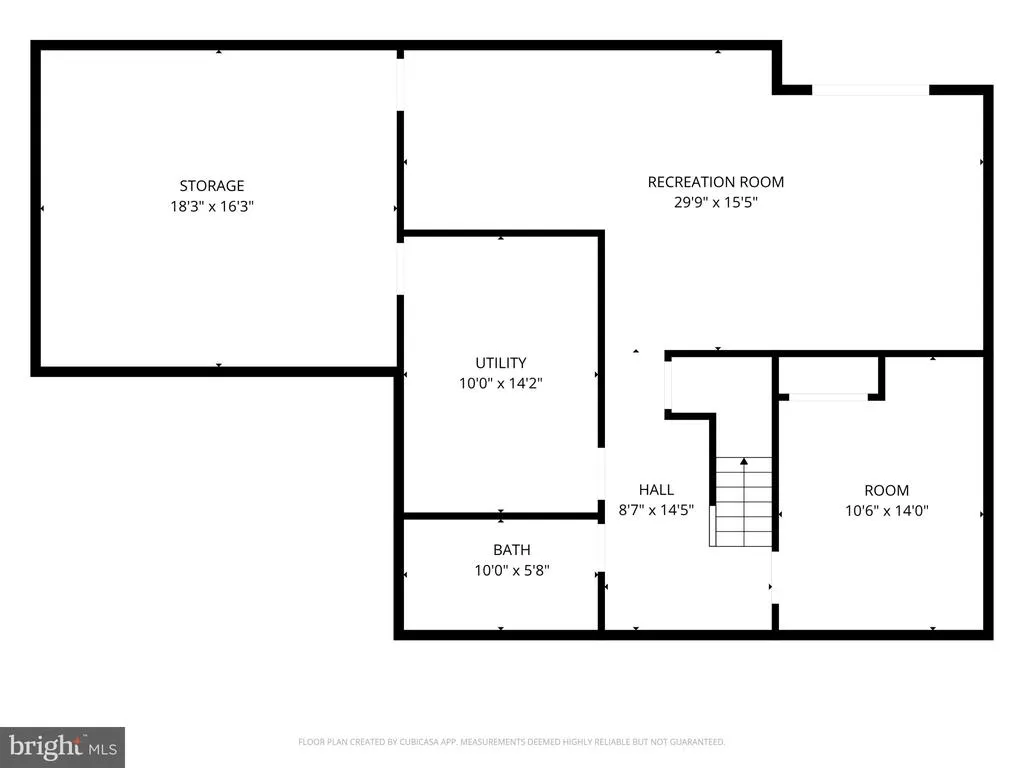
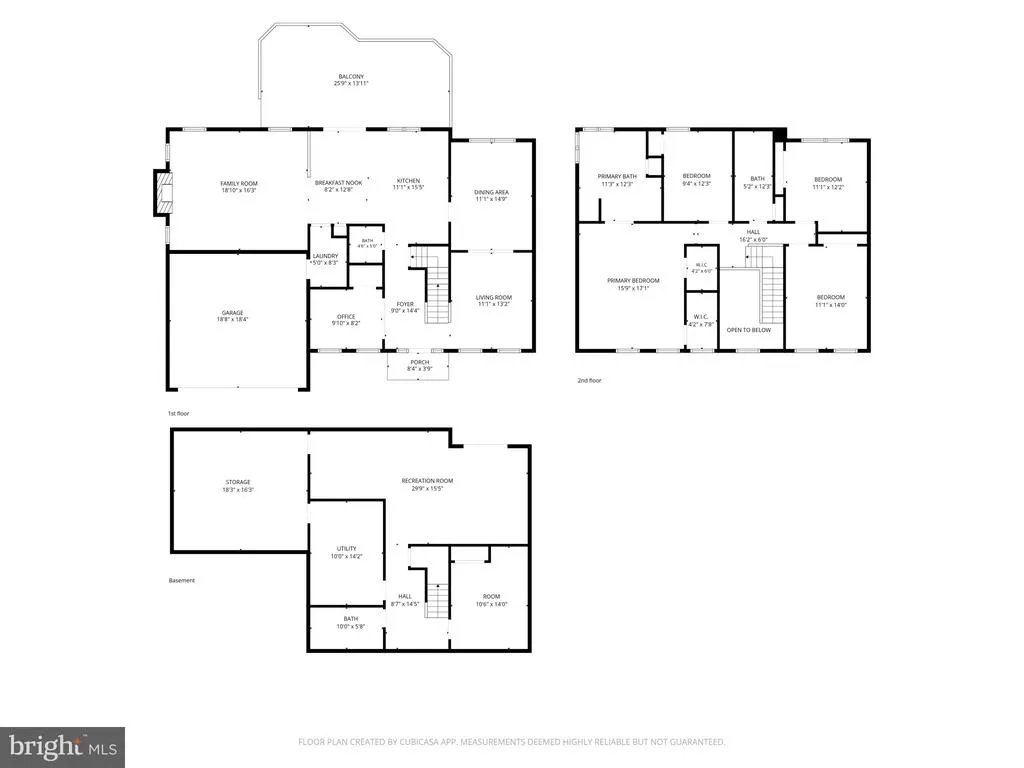
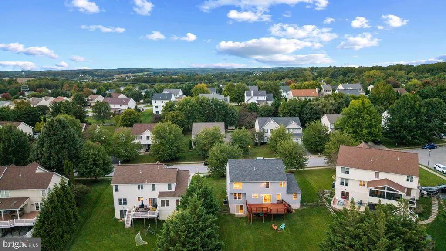
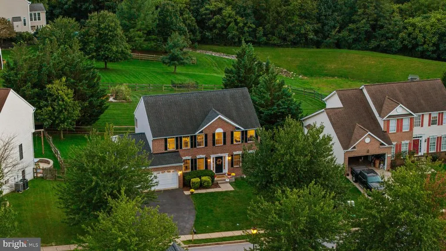
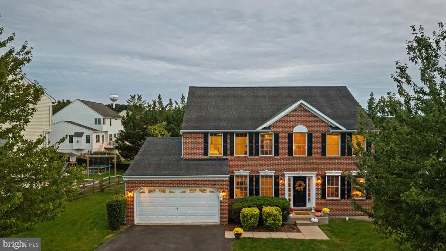
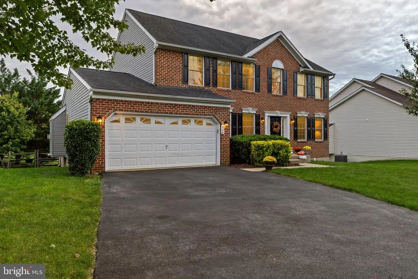
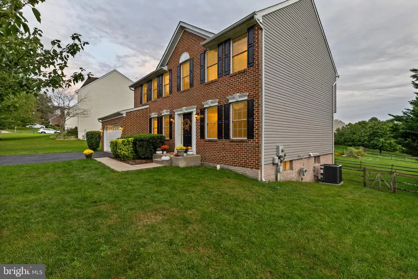
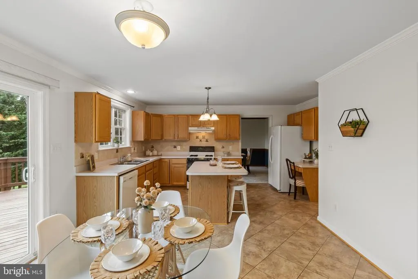
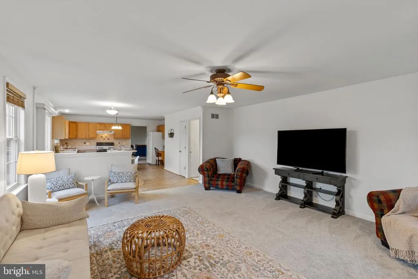
Welcome to 404 Bridlewreath Way, a beautifully maintained brick-front Colonial nestled in the desirable Summit Ridge community of Mt. Airy. Ideally situated on a level 0.26-acre lot, this spacious home offers a wonderful combination of comfort, functionality, and conveniencejust minutes from charming downtown Mt. Airy, local shops and restaurants, parks, playgrounds, ball fields, walking trails, the public library, community events, and area schools. From the moment you step inside, the impressive two-story foyer and abundance of natural light create a warm and welcoming first impression. Hardwood and tile flooring, fresh paint, classic moldings, and new plush carpeting enhance the home throughout. The main level offers thoughtfully designed spaces for both everyday living and entertaining. Formal living and dining rooms provide an inviting setting for gatherings, while the private home office features double doors, two windows, and a convenient closet with built-in shelving. A freshly updated powder room completes this portion of the main level. At the heart of the home is the spacious eat-in kitchen, filled with natural light and featuring generous counter space, a large center island with seating, ample cabinetry, and a warm Tuscan-inspired tile backsplash. Sliding glass doors provide direct access to the expansive custom deck, recently power washed and stained, creating an effortless transition to outdoor dining and entertaining. Just off the kitchen, the generously sized family room is anchored by a decorative gas fireplace, offering a cozy place to gather and unwind. A convenient mudroom/laundry room includes a washer and dryer, abundant shelving, and direct access to the two-car garage. Upstairs, the expansive primary suite provides a peaceful retreat with two large walk-in closets, including additional attic storage, and a private en-suite bath featuring a soaking garden tub, glass-enclosed shower, dual sinks with cultured-marble vanity tops, and a linen closet. Three additional generously sized bedrooms, each offering ample closet space, share a spacious full hall bath. The finished walk-out lower level adds exceptional versatility with a large recreation room, full bathroom, and a bonus room with a closet and windowideal for guests, a home gym, hobby space, playroom, or additional living area. Two substantial storage areas provide plenty of room for seasonal dcor, recreational equipment, household supplies, and more. Outdoor living is equally inviting. The expansive deck overlooks a large, level, fully fenced backyard with a peaceful natural backdropan ideal setting for entertaining, relaxing, enjoying colorful sunsets, or watching the occasional deer and birds pass by. The home has also been thoughtfully cared for with numerous recent improvements, including fresh interior paint and new carpeting throughout the home (August 2026); deck power washing and staining (August 2026); gas fireplace cleaning and maintenance with a transferable service contract (July 2026); new water heater (May 2026); new HVAC system with transferrable warranty and smart thermostat (March 2026); updated powder room toilet (2025); New toilets installed in Primary bathroom, upstairs hall bathroom and basement bathroom (September 2026) New kitchen and basement sliding glass doors (2024); washer and dryer (2015); and roof, downspouts, and window screens (2014). With its spacious floor plan, finished walk-out lower level, private fenced backyard, extensive updates, and convenient Mt. Airy location, 404 Bridlewreath Way is ready to warmly welcome its next owners home.
| Price History | |
|---|---|
| 9/20/2026 | Listed $759,000 |
General Features
| Living Area | 3831 |
|---|---|
| Sewer | Public Sewer |
| Heating | Central |
| Cooling | Central A/C |
| Utilities | Under Ground |
| Possession | Settlement |
| Zoning | R2 |
| HOA Fee | 194.00 |
| Garage Spaces | 2.00 |
| Association Fee Includes | Common Area Maintenance |
| Patio/Porch Features | Deck(s) |
| Architectural Style | Colonial |
| Construction Materials | Brick Front |
| School District | CARROLL COUNTY PUBLIC SCHOOLS |
| Year Built | 2001 |
| Levels | 3 |
| Tax Year | 2026 |
| Ownership | Fee Simple |
| Cool Fuel | Electric |
| Accessibility | None |
| Assoc Fee Paid Per | Annually |
| County | CARROLL |
| New Construction | No |
| Property Type | Residential |
| Association Amenities | Tot Lots/Playground,Baseball Field,Soccer Field |
| HOA | Yes |
| Subdivision Name | SUMMIT RIDGE |
| Garage Y/N | Yes |
| Water Access Y/N | No |
| Other Structures | Above Grade,Below Grade |
| Full Baths | 3 |
| Status | ACTIVE |
| Directions | Turn onto Cottonwood Avenue and turn right onto Scotch Heather Avenue,turn left onto Bridlewreath Way |
| City | MT AIRY |
| Senior Community Y/N | No |
| Lot Size Units | Square Feet |
| Lot Size Square Feet | 11325.60 |
| Tax Assessed Value | 611667.0 |
| Tax Annual Amount | 8172.0 |
| Property Condition | Excellent |
| Structure Type | Detached |
| Condo/Coop Association fee Y/N | No |
| Bathrooms Count Main Level | 1.00 |
| Price Per Sq Ft Total AG | 242.41 |
| Lease Considered Y/N | No |
| Vacation Rental Y/N | No |
| Total SQFT | 4362 |
| Standard Status | Active |
| Year Built Source | Estimated |
| Legal Subdivision | MOUNTAIRYELECTIONDISTRICT |
| Tax Lot | 91 |
Interior Features
| Heating Fuel | Natural Gas |
|---|---|
| Basement | Daylight,Partial,Walkout Level,Partially Finished |
| Total Fireplaces | 1 |
| Fireplace Features | Gas/Propane |
| Hot Water | Natural Gas |
| Basement (Y/N) | Yes |
| Heating Y/N | Yes |
| Fireplace Y/N | Yes |
| Above Grade Finished Area | 3131 |
| Half Baths | 1 |
| Central Air Y/N | Yes |
| Total Bedrooms | 4 |
| Below Grade Finished Area | 700 |
| Entry Level | 2 |
| Room Type | Dining Room,Primary Bedroom,Sitting Room,Bedroom 2,Bedroom 3,Kitchen,Family Room,Bedroom 1,Laundry,Office,Recreation Room,Storage Room,Primary Bathroom,Full Bath,Half Bath,Additional Bedroom |
| Below Grade Finished Area Unit Type | Square Feet |
| LivingAreaSource | Assessor |
| Laundry Type | Main Floor |
| Below Grade Unfin Area Units | Square Feet |
| Below Grade Unfin SQFT | 531 |
| Bedrooms Count All Upper Levels | 4 |
| Bedrooms Count Upper Level 1 | 4 |
| Bathrooms Half Main Level | 1 |
| Bathrooms Full Upper Level 1 | 2 |
| Bathrooms Full Lower Level 1 | 1 |
| Bathrooms Full All Upper Levels | 2 |
| Bathrooms Full All Lower Levels | 1 |
| Bathrooms Count Upper Level 1 | 2.00 |
| Bathrooms Count Lower Level 1 | 1.00 |
| Bathrooms Count All Upper Levels | 2 |
| Bathrooms Count All Lower Levels | 1 |
| Above Grade Finished Area Unit Type | Square Feet |
| Total Baths | 4 |
Exterior Features
| Pool | No Pool |
|---|---|
| Fencing | Fully |
| Water Source | Public |
| Total Parking Spaces | 6 |
| Garage Features | Garage - Front Entry |
| Type of Parking | Attached Garage,Driveway,Off Street |
| Foundation Details | Permanent |
| Spa | No |
| Water View Y/N | No |
| Lot Size Acres | 0.26 |
| Lot Size Source | Estimated |
| Waterfront Y/N | No |
| Horse Y/N | No |
| Land Assessed Value | 192500.00 |
| Navigable Water Y/N | No |
| Water Oriented Y/N | No |
| # of Attached Garage Spaces | 2 |
Room Details
| Room | Dimensions | Level | Flooring | Details |
|---|---|---|---|---|
| Additional Bedroom | Lower 1 | Flooring - Carpet | ||
| Bedroom 1 | Upper 1 | Flooring - Carpet | ||
| Bedroom 2 | Upper 1 | Ceiling Fan(s),Flooring - Carpet | ||
| Bedroom 3 | Upper 1 | Ceiling Fan(s),Flooring - Carpet | ||
| Dining Room | Main | Crown Molding,Dining Area,Flooring - Carpet | ||
| Family Room | Main | Fireplace - Gas,Ceiling Fan(s),Flooring - Carpet | ||
| Full Bath | Lower 1 | |||
| Full Bath | Upper 1 | Double Sink | ||
| Half Bath | Main | Flooring - HardWood | ||
| Kitchen | Main | Crown Molding,Lighting - Recessed | ||
| Laundry | Main | |||
| Office | Main | Flooring - Carpet | ||
| Primary Bathroom | Upper 1 | |||
| Primary Bedroom | Upper 1 | Ceiling Fan(s),Flooring - Carpet | ||
| Recreation Room | Lower 1 | Flooring - Carpet | ||
| Sitting Room | Main | Crown Molding,Flooring - Carpet | ||
| Storage Room | Lower 1 |
Amenities
- Foreclosure
- Views
- Short Sale
- New Construction
- Adult 55+
- Lease To Own
- No HOA Fees
- Furnished
- Primary On Main
- Air Conditioning
- Seller Finance
- Green
- Fixer Upper
- Horse
- Golf
- Fireplace
- Deck
- Garage
- Basement
- Pool
Property vs Single Family Average in 21771
Price
Taxes
Year Built
Visits
 © BRIGHT, All Rights Reserved
