
Open House Fri, Sep 25th 4:00 PM - 6:00 PM






Address
603 Bridlewreath Way, Mount Airy, MD
Price
$ 749,900
Property Attributes
- MLS#MDCR2038012
- TypeSingle Family
- Listing Status ACTIVE
- CountyCARROLL
- CityMount Airy
- NeighborhoodSummit Ridge
- Zip21771
- StyleColonial
- Year Built2001
- Taxes$ 8596
- Price$ 749,900
- Bedrooms4
- Full Bathrooms2
- Half Bathrooms2
- Sqr Footage3303
- Lot Size0.29 Acres
Data Source:
Bright MLS
Property Description
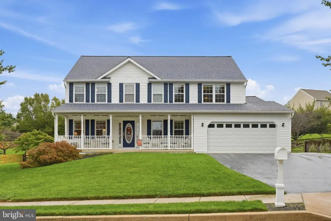
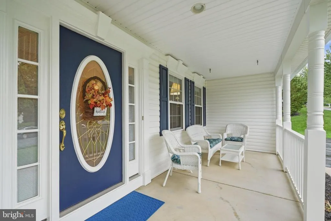
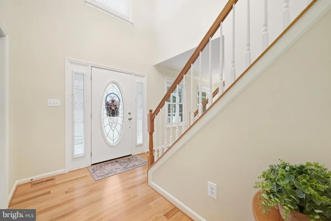
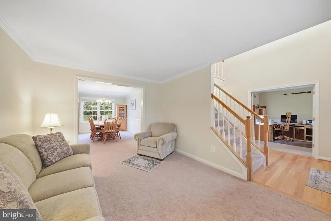
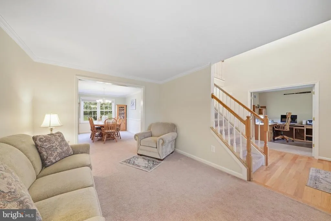
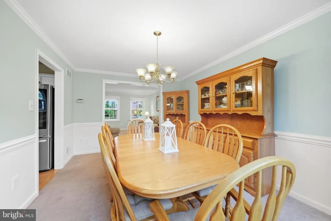
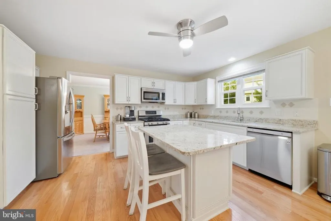
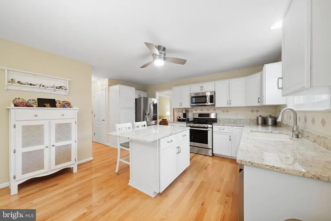
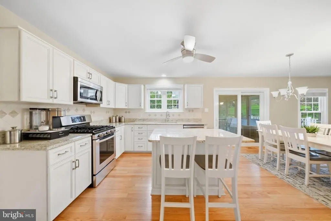
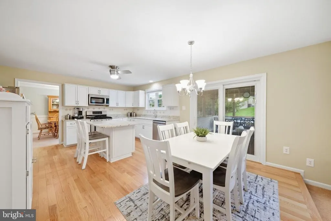
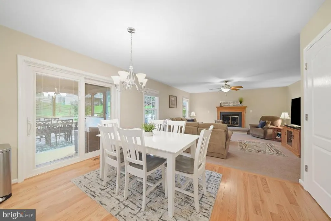
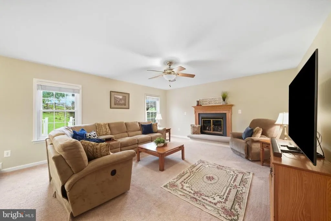
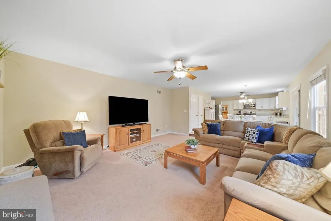
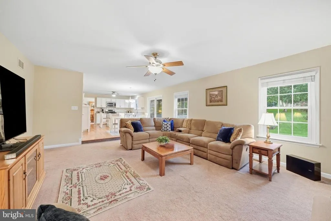
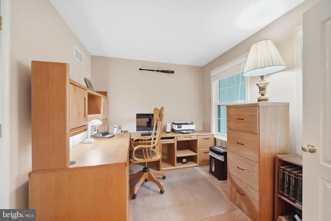
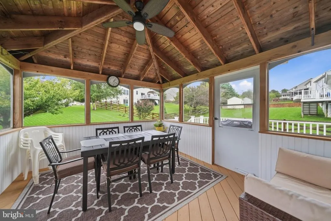
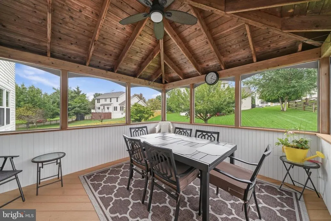
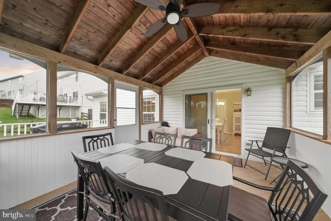
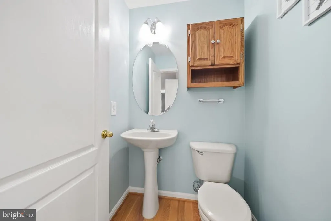
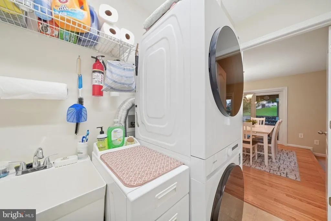
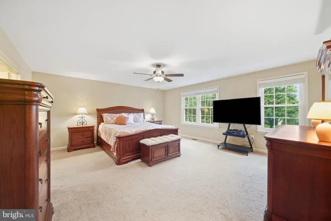
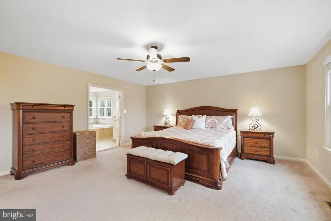
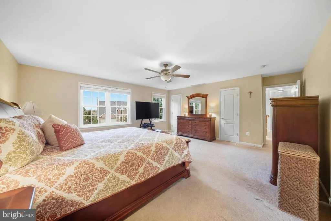
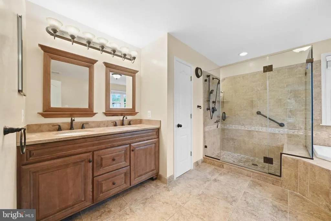
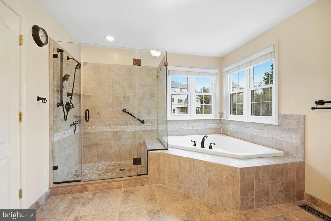
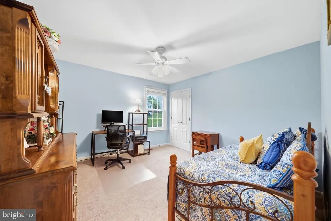
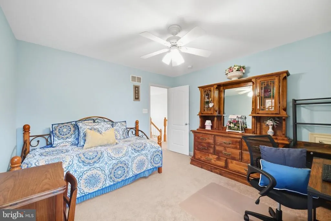
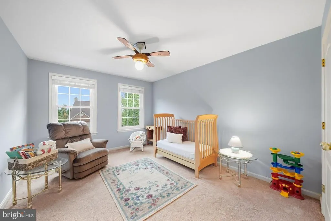
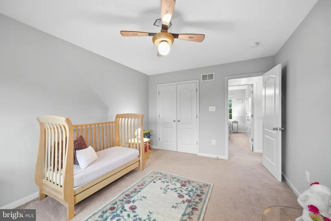
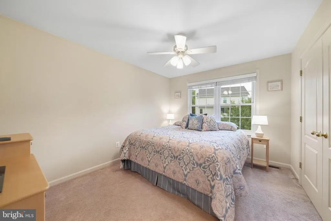
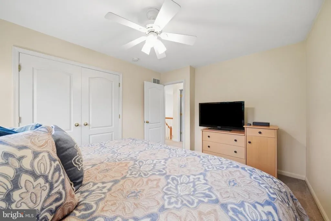
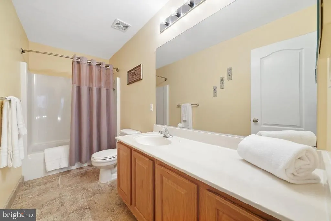
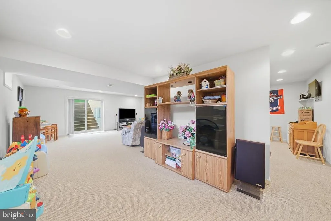
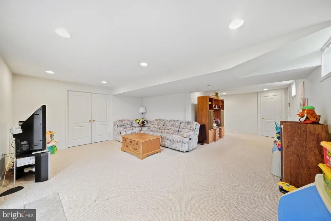
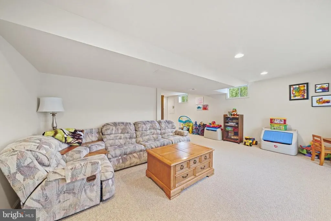
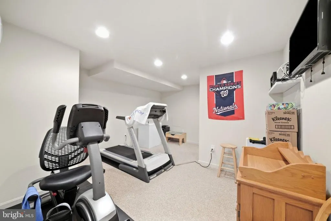
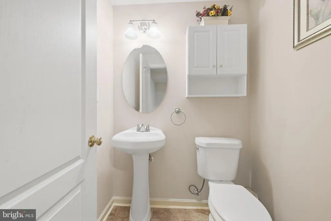
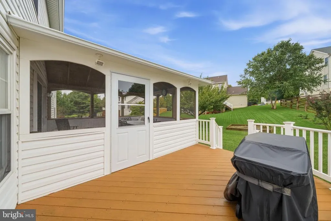
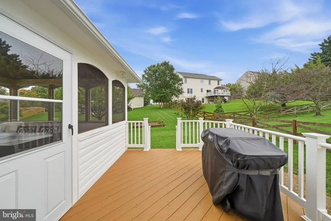
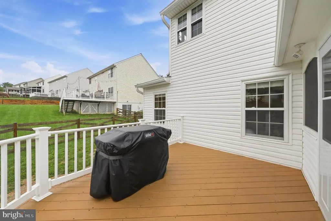
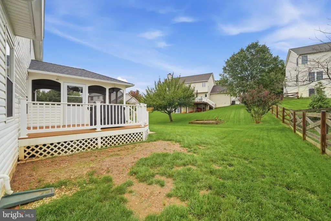
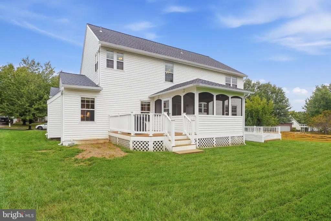
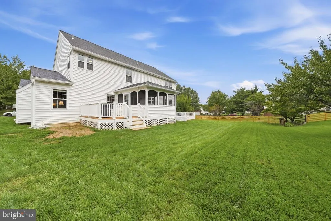
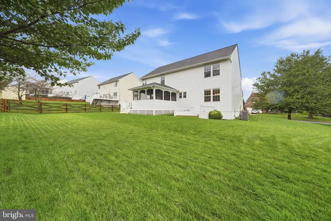
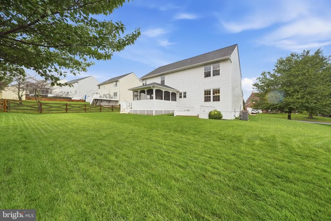
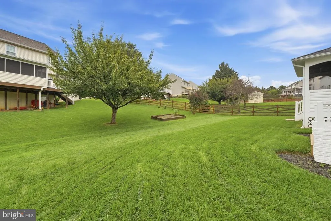
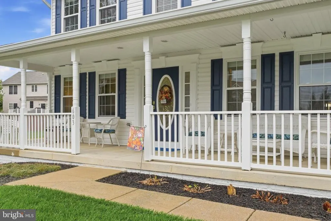
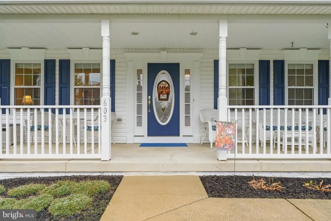
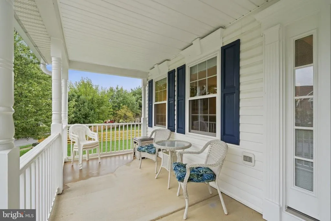
Welcome to 603 Bridlewreath Way, where pride of ownership shines throughout this immaculate, meticulously maintained original-owner home in the sought-after Summit Ridge community. Offering 4 bedrooms, 2 full and 2 half baths, this exceptional property combines thoughtful updates, inviting indoor and outdoor spaces, and an unbeatable location. Ideally situated within walking distance of top-rated schools, charming downtown Mount Airy, local shops, restaurants, and year-round community events, this home offers the best of small-town living with everyday convenience and easy access to I-70 and surrounding destinations. Set on a beautifully landscaped lot, the home welcomes you with an inviting front porch entrance. The freshly painted interior features beautifully updated spaces, hardwood flooring, plush carpeting, and an abundance of natural light. At the heart of the home, the open-concept kitchen and expanded family room create a warm and comfortable setting for everyday living and entertaining. The bright white kitchen features granite countertops, a center island, stainless-steel appliances, ample cabinetry, and a sunny breakfast area with sliding-door access to the screened deck. The spacious family room offers a cozy gas fireplace and an inviting gathering space. A convenient powder room and laundry room complete the main level. Upstairs, the generously sized primary suite provides a peaceful retreat with a two large walk-in closets and beautifully renovated en-suite bath. The spa-inspired bath features an oversized walk-in shower, soaking tub, and dual-sink vanity, Three additional bedrooms and a full hall bath provide plenty of space for family and guests. The finished lower level offers even more versatility, featuring a generous recreation room with walkout access, flexible space ideal for exercise, hobbies, or a home gym, and abundant storage. Outdoor living shines throughout the warmer months with both a screened porch and spacious deck overlooking the beautifully landscaped backyard that provides space for gardening, pets, play, and outdoor enjoyment. Fresh paint, new carpeting and meticulous maintenance by the original owners makes this home truly move-in ready. From its welcoming front porch, screened back porch, and finished lower level, 603 Bridlewreath Way offers a wonderful combination of comfort, functionality, and outdoor enjoyment in it's desirable community location of Summit Ridge.
| Elementary School | Middle School | High School |
|---|---|---|
| Parrs Ridge Elementary School | Mt Airy Middle School | South Carroll High School |
| Price History | |
|---|---|
| 9/24/2026 | Listed $749,900 |
General Features
| Living Area | 3303 |
|---|---|
| Sewer | Public Sewer |
| Heating | Forced Air |
| Cooling | Central A/C,Ceiling Fan(s) |
| Utilities | Under Ground,Cable TV Available,Phone Available |
| Possession | Seller Rent Back |
| Roof | Shingle |
| Appliances | Built-In Microwave,Dishwasher,Disposal,Dryer,Exhaust Fan,Extra Refrigerator/Freezer,Icemaker,Refrigerator,Washer,Water Heater |
| Zoning | R2 |
| HOA Fee | 200.00 |
| Garage Spaces | 2.00 |
| Association Fee Includes | Common Area Maintenance,Management |
| Patio/Porch Features | Deck(s),Enclosed,Porch(es) |
| Architectural Style | Colonial |
| Security Features | Smoke Detector,Carbon Monoxide Detector(s) |
| Construction Materials | Vinyl Siding |
| School District | CARROLL COUNTY PUBLIC SCHOOLS |
| Year Built | 2001 |
| Levels | 3 |
| Tax Year | 2026 |
| Ownership | Fee Simple |
| Cool Fuel | Electric |
| Section | 4 |
| Accessibility | Other |
| Assoc Fee Paid Per | Annually |
| County | CARROLL |
| New Construction | No |
| Property Type | Residential |
| Association Amenities | Common Grounds |
| HOA | Yes |
| Subdivision Name | SUMMIT RIDGE |
| Garage Y/N | Yes |
| Water Access Y/N | No |
| Other Structures | Above Grade,Below Grade |
| Transportation | Commuter Lots less than 5 miles |
| Total Rooms | 14 |
| Full Baths | 2 |
| Status | ACTIVE |
| Directions | From I-70 Mount Airy head NORTH on MD-27,In 1.9 Miles turn LEFT on WATERSVILLE Rd,in .05 Miles turn RIGHT on SCOTCH HEATHER Ave,In .02 Miles Turn LEFT onto Bridlewreath,continue to house on RIGHT. |
| City | MOUNT AIRY |
| Association Name | SUMMIT RIDGE |
| Senior Community Y/N | No |
| Lot Size Units | Square Feet |
| Lot Size Square Feet | 12663.00 |
| Tax Assessed Value | 643667.0 |
| Tax Annual Amount | 8596.0 |
| Property Condition | Excellent |
| Structure Type | Detached |
| Condo/Coop Association fee Y/N | No |
| Bathrooms Count Main Level | 1.00 |
| Price Per Sq Ft Total AG | 291.45 |
| Lease Considered Y/N | No |
| Vacation Rental Y/N | No |
| Virtual Tour | https://pictureperfectllctours.com/14027-Peddicord-Rd/idx |
| Total SQFT | 3826 |
| Standard Status | Active |
| Year Built Source | Assessor |
| Legal Subdivision | Summit Ridge |
| Tax Lot | 118 |
Interior Features
| Interior Amenities | Attic,Bathroom - Soaking Tub,Bathroom - Walk-In Shower,Bathroom - Tub Shower,Breakfast Area,Carpet,Ceiling Fan(s),Chair Railings,Crown Moldings,Family Room Off Kitchen,Formal/Separate Dining Room,Kit |
|---|---|
| Heating Fuel | Natural Gas |
| Basement | Full,Partially Finished,Poured Concrete,Rear Entrance,Outside Entrance,Sump Pump,Walkout Stairs |
| Flooring | Hardwood,Carpet,Ceramic Tile,Concrete |
| Total Fireplaces | 1 |
| Fireplace Features | Gas/Propane,Heatilator,Insert,Mantel(s) |
| Hot Water | Natural Gas |
| Basement (Y/N) | Yes |
| Heating Y/N | Yes |
| Window Features | Double Hung,Double Pane,Replacement,Screens |
| Fireplace Y/N | Yes |
| Above Grade Finished Area | 2573 |
| Half Baths | 2 |
| Central Air Y/N | Yes |
| Total Bedrooms | 4 |
| Below Grade Finished Area | 730 |
| Below Grade Finished Area Unit Type | Square Feet |
| LivingAreaSource | Assessor |
| Laundry Type | Main Floor |
| Below Grade Unfin Area Units | Square Feet |
| Below Grade Unfin SQFT | 523 |
| Below Grade Unfin SQFT Source | Assessor |
| Below Grade Finished Area Source | Assessor |
| Bedrooms Count All Upper Levels | 4 |
| Bedrooms Count Upper Level 1 | 4 |
| Bathrooms Half Main Level | 1 |
| Bathrooms Half Lower Level 1 | 1 |
| Bathrooms Half All Lower Levels | 1 |
| Bathrooms Full Upper Level 1 | 2 |
| Bathrooms Full All Upper Levels | 2 |
| Bathrooms Count Upper Level 1 | 2.00 |
| Bathrooms Count Lower Level 1 | 1.00 |
| Bathrooms Count All Upper Levels | 2 |
| Bathrooms Count All Lower Levels | 1 |
| Above Grade Finished Area Source | Assessor |
| Above Grade Finished Area Unit Type | Square Feet |
| Total Baths | 4 |
Exterior Features
| Exterior Amenities | Gutter System,Sidewalks |
|---|---|
| Pool | No Pool |
| Parking Features | Asphalt Driveway |
| Lot Features | Corner,Front Yard,Landscaping,Level,Rear Yard,SideYard(s) |
| Water Source | Public |
| Inclusions | basement shelving |
| Total Parking Spaces | 6 |
| Garage Features | Garage - Front Entry,Garage Door Opener,Inside Access |
| Type of Parking | Attached Garage,Driveway,On Street |
| Foundation Details | Concrete Perimeter |
| Water View Y/N | No |
| Lot Size Acres | 0.29 |
| Lot Size Source | Assessor |
| Waterfront Y/N | No |
| Door Features | Six Panel,Sliding Glass |
| Land Assessed Value | 194500.00 |
| Navigable Water Y/N | No |
| Water Oriented Y/N | No |
| # of Attached Garage Spaces | 2 |
Amenities
- Foreclosure
- Views
- Short Sale
- New Construction
- Adult 55+
- Lease To Own
- No HOA Fees
- Furnished
- Primary On Main
- Air Conditioning
- Seller Finance
- Green
- Fixer Upper
- Horse
- Golf
- Fireplace
- Deck
- Garage
- Basement
- Pool
Property vs Single Family Average in 21771
Price
Taxes
Year Built
 © BRIGHT, All Rights Reserved
