
Open House Tue, Sep 22nd 11:00 AM - 6:00 PM - New Construction - Primary on Main






Address
2681 Victorian Drive # Lot 66, Dover, PA
Price
$ 339,900
Property Attributes
- MLS#PAYK2111690
- TypeSingle Family
- Listing Status ACTIVE
- CountyYORK
- CityDover
- AreaDover Twp
- NeighborhoodKings Court At Brownstone
- Zip17315
- StyleSplit Foyer
- Taxes$ 914
- Price$ 339,900
- Bedrooms3
- Full Bathrooms2
- Half Bathrooms0
- Sqr Footage1295
- Lot Size0.22 Acres
Data Source:
Bright MLS
Property Description
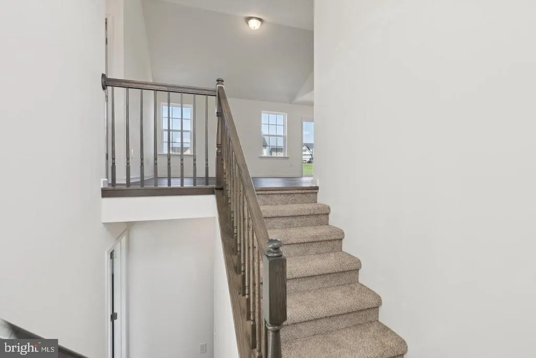
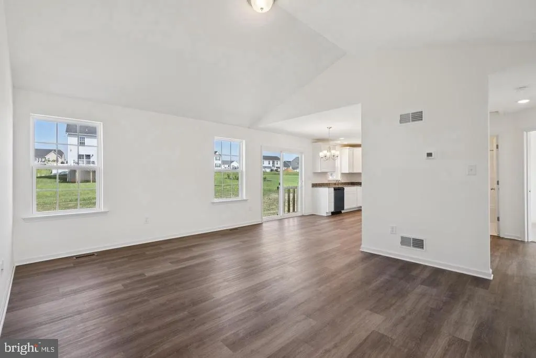
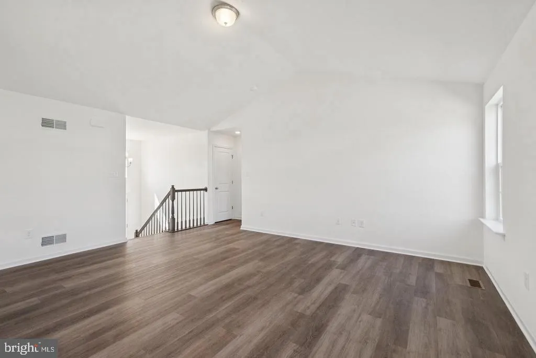
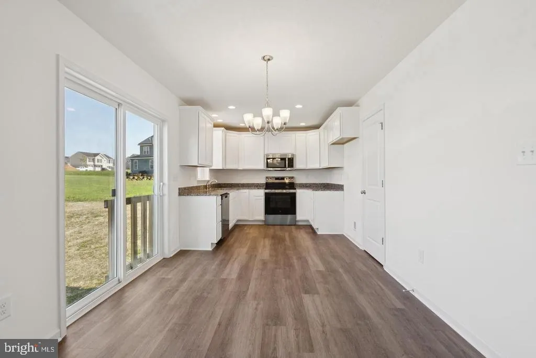
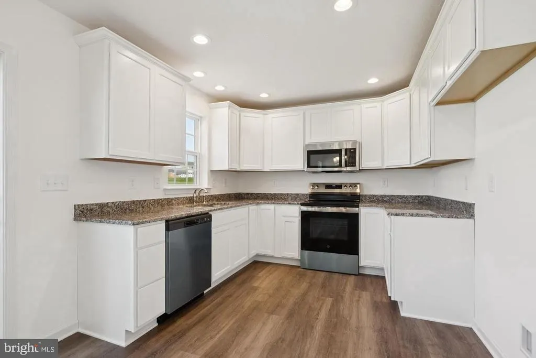
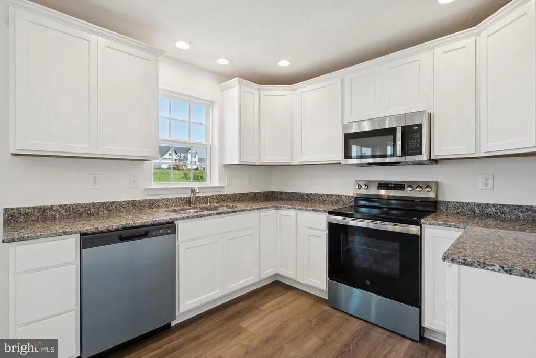
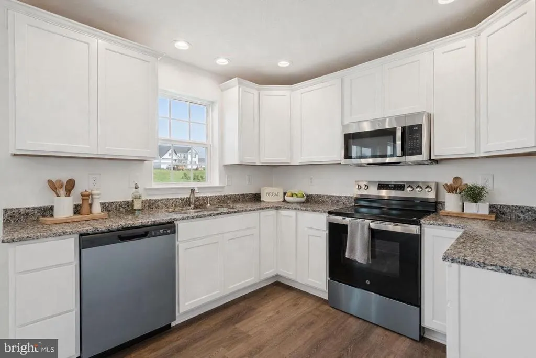
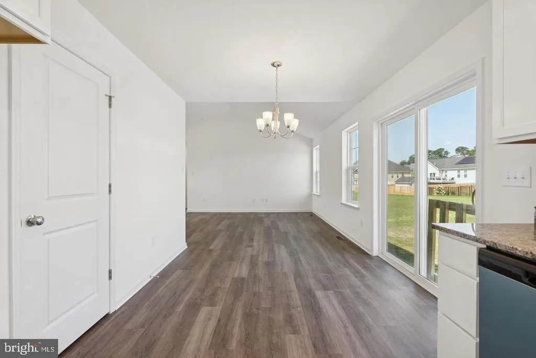
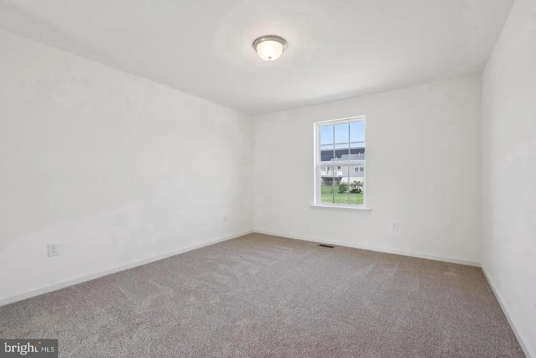
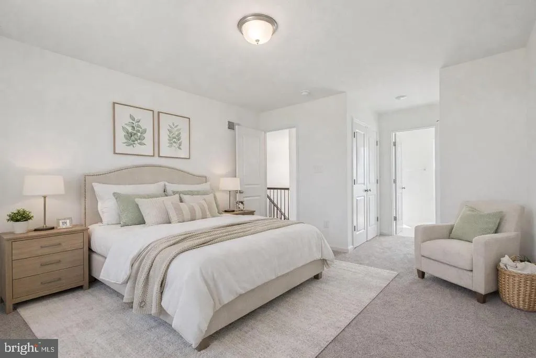
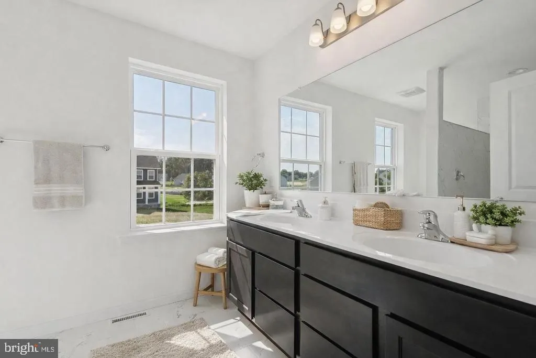
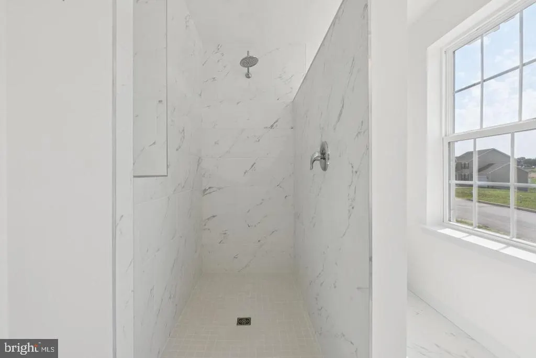
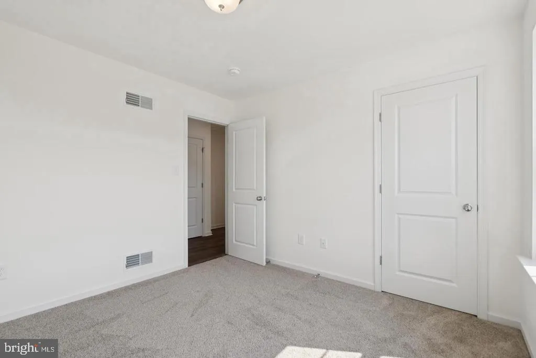
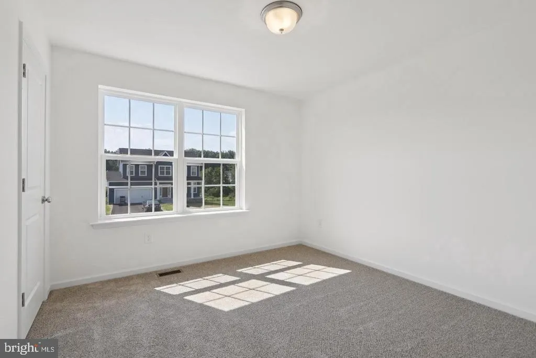
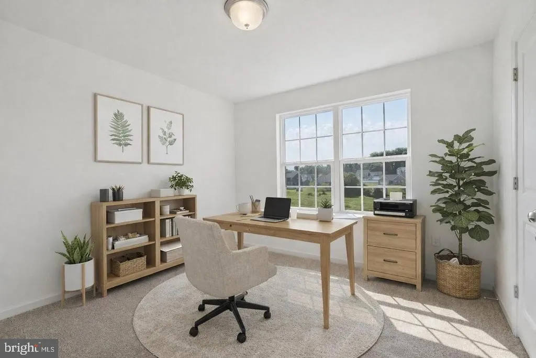
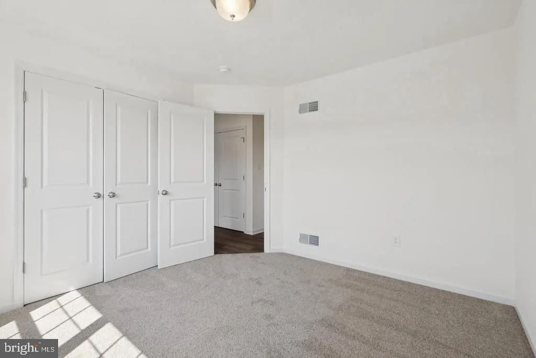
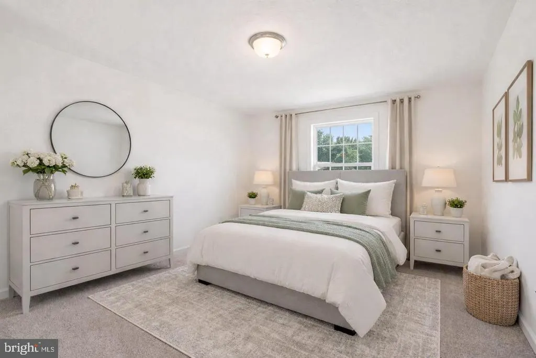
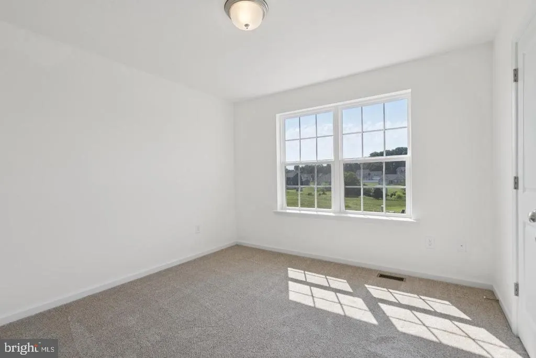
**This is a To-Be-Built Home** Introducing our ASPEN II! The split foyer design, always a favorite of homeowners who want room to expand at their own pace, has been totally revamped by J.A. Myers Homes, with a more aesthetic exterior and a much more practical, open floor plan. A striking story-and-a-half foyer welcomes you to the Aspen II. Just a few steps up theres a spacious living room with its sweeping cathedral ceiling. The adjacent dining room snuggles close to a well-planned kitchen, complete with pantry. The nicest feature of this area is the openness, allowing the cook to be part of the activities, and the dining area to easily expand into the living room for parties or family gatherings. Outdoor access from a door in the dining room means that the entertaining space can be doubled, in the form of a deck. Two good-sized bedrooms, a full bath, and a handy main floor laundry area complete the left side of the house. The lovely owner's suite is one of the Aspen IIs most outstanding features. Peace and quiet dominate the area, due to solid walls that stifle noise. A large window allows light to spill into the room when you want it; but window coverings can keep it darkened when you have a chance to sleep in. A luxurious bath with a separate tub and walk-in shower is compartmentalized for easy sharing. A huge walk-in closet completes the suite. Pictures shown are of previously built Aspen II Model and may show additional options and or virtual staging.
| Price History | |
|---|---|
| 9/16/2026 | Listed $339,900 |
General Features
| Living Area | 1295 |
|---|---|
| Sewer | Public Sewer |
| Heating | Forced Air |
| Cooling | Central A/C |
| Utilities | Cable TV Available,Electric Available,Natural Gas Available,Phone Available,Sewer Available,Water Available |
| Possession | Settlement |
| Roof | Architectural Shingle |
| Appliances | Built-In Microwave,Dishwasher,Disposal,Exhaust Fan,Oven/Range - Electric,Stainless Steel Appliances,Washer/Dryer Hookups Only,Water Heater - High-Efficiency |
| Zoning | RES |
| HOA Fee | 240.00 |
| Garage Spaces | 2.00 |
| Association Fee Includes | Common Area Maintenance,Management |
| Architectural Style | Split Foyer |
| Security Features | Carbon Monoxide Detector(s),Smoke Detector |
| Construction Materials | Blown-In Insulation,Stick Built,Vinyl Siding |
| School District | DOVER AREA |
| Electric | 200+ Amp Service |
| Levels | 1.5 |
| Unit Number | LOT 66 |
| Tax Year | 2026 |
| Ownership | Fee Simple |
| Cool Fuel | Electric |
| Accessibility | None |
| Assoc Fee Paid Per | Annually |
| County | YORK |
| New Construction | Yes |
| Property Type | Residential |
| HOA | Yes |
| Subdivision Name | KINGS COURT AT BROWNSTONE |
| Garage Y/N | Yes |
| Water Access Y/N | No |
| Other Structures | Above Grade,Below Grade |
| Full Baths | 2 |
| Status | ACTIVE |
| Directions | Follow PA 116 East/York St. t the traffic circle,take the 1st exit onto PA-116/Hanover Rd/N Main St. Cross over Rt 30 to begin South Salem Church Rd. Turn right on Admire Rd. Turn right onto Davidsbu |
| City | DOVER |
| Disclosures | Build to Suit,Owner RE Licensee |
| Association Name | KINGS COURT AT BROWNSTONE MANOR |
| Senior Community Y/N | No |
| MLS Area | Dover Twp (15224) |
| Lot Size Units | Square Feet |
| Lot Size Square Feet | 9757.00 |
| Tax Assessed Value | 26930.0 |
| Tax Annual Amount | 914.0 |
| Home Warranty Y/N | Yes |
| Property Condition | Excellent |
| Structure Type | Detached |
| Condo/Coop Association fee Y/N | No |
| Bathrooms Full Main Level | 2 |
| Bathrooms Count Main Level | 2.00 |
| Price Per Sq Ft Total AG | 262.47 |
| Acceptable Financing | Cash,Conventional,FHA,VA |
| Construction Completed Y/N | No |
| Lease Considered Y/N | No |
| Vacation Rental Y/N | No |
| Total SQFT | 1295 |
| Builder Name | JA MYERS HOMES |
| Standard Status | Active |
| Tax Lot | 0058 |
Interior Features
| Interior Amenities | Bathroom - Soaking Tub,Bathroom - Stall Shower,Bathroom - Tub Shower,Built-Ins,Carpet,Combination Kitchen/Dining,Dining Area,Floor Plan - Open,Pantry,Primary Bath(s),Recessed Lighting,Upgraded Counte |
|---|---|
| Heating Fuel | Natural Gas |
| Basement | Interior Access,Unfinished,Sump Pump,Garage Access,Poured Concrete,Space For Rooms |
| Flooring | Carpet,Ceramic Tile,Luxury Vinyl Plank,Vinyl |
| Hot Water | Natural Gas |
| Basement (Y/N) | Yes |
| Heating Y/N | Yes |
| Window Features | Low-E,Double Pane |
| Fireplace Y/N | No |
| Above Grade Finished Area | 1295 |
| Central Air Y/N | Yes |
| Total Bedrooms | 3 |
| Room Type | Living Room,Dining Room,Primary Bedroom,Bedroom 2,Bedroom 3,Kitchen,Basement,Foyer,Bathroom 2,Primary Bathroom |
| Main Level Bedrooms | 3 |
| Below Grade Finished Area Unit Type | Square Feet |
| LivingAreaSource | Assessor |
| Laundry Type | Hookup,Main Floor |
| Below Grade Unfin Area Units | Square Feet |
| Above Grade Finished Area Unit Type | Square Feet |
| Total Baths | 2 |
Exterior Features
| Exterior Amenities | Exterior Lighting,Flood Lights,Sidewalks |
|---|---|
| Pool | No Pool |
| Parking Features | Asphalt Driveway |
| Lot Features | Front Yard,Level,Rear Yard |
| Water Source | Public |
| Total Parking Spaces | 2 |
| Garage Features | Basement Garage,Covered Parking,Garage - Front Entry,Garage Door Opener,Inside Access,Oversized |
| Type of Parking | Attached Garage,Driveway |
| Land Use Code | 197 |
| Foundation Details | Passive Radon Mitigation |
| Spa | No |
| Water View Y/N | No |
| Lot Dimensions | 0.00 x 0.00 |
| Lot Size Acres | 0.22 |
| Lot Size Source | Estimated |
| Waterfront Y/N | No |
| Door Features | Insulated |
| Builder Model | ASPEN II |
| Horse Y/N | No |
| Land Assessed Value | 0.00 |
| Navigable Water Y/N | No |
| Water Oriented Y/N | No |
| # of Attached Garage Spaces | 2 |
Room Details
| Room | Dimensions | Level | Flooring | Details |
|---|---|---|---|---|
| Basement | Lower 1 | Basement - Unfinished | ||
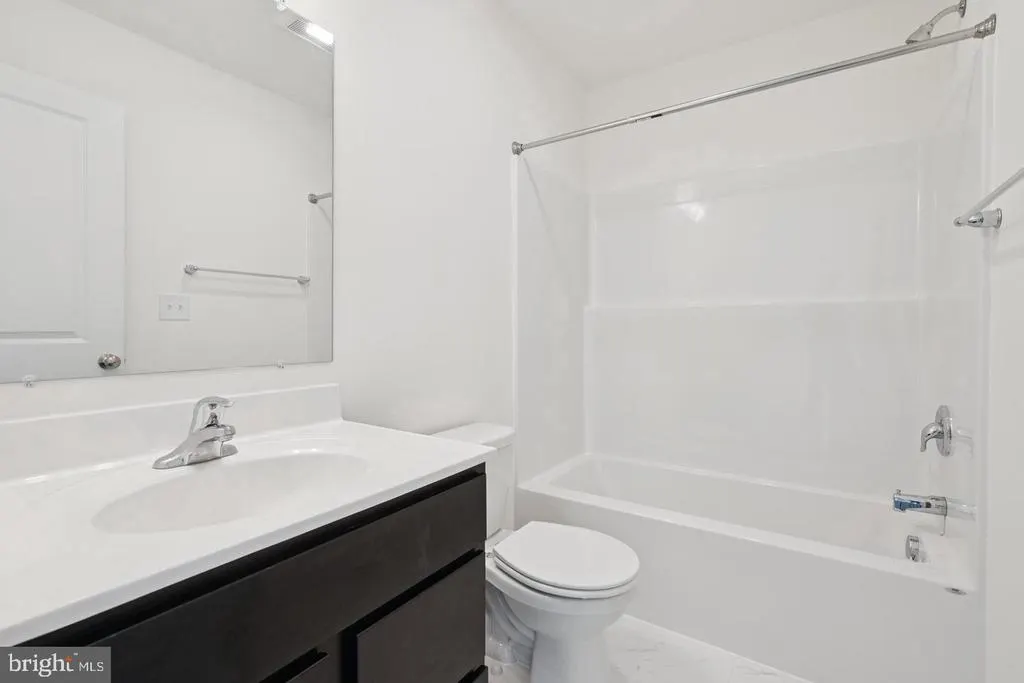
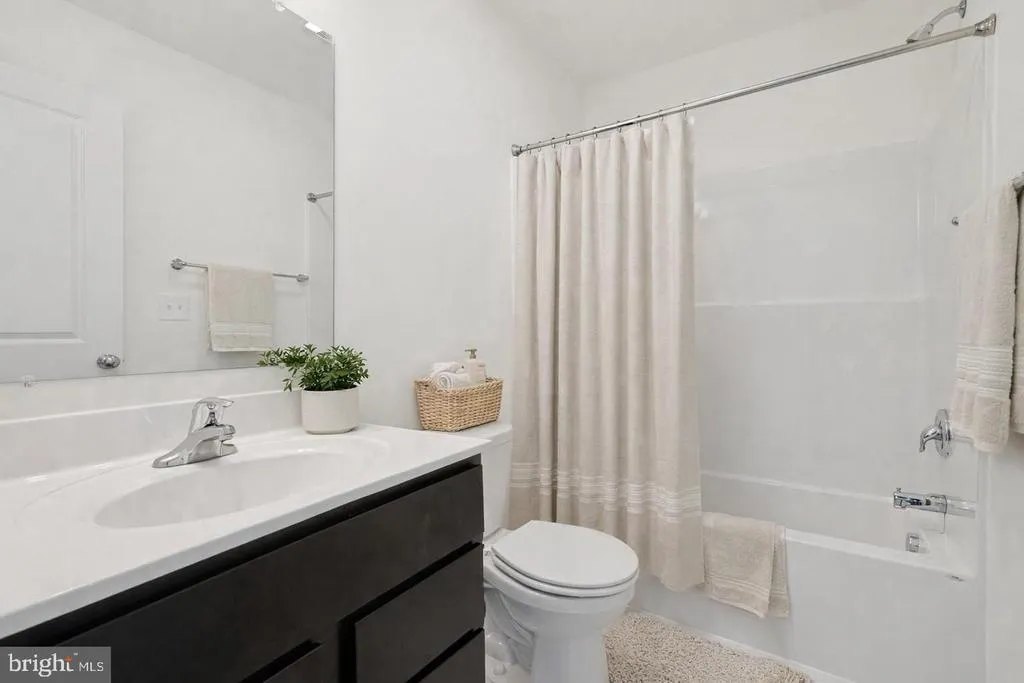
| Bathroom 2 | Main | Bathroom - Tub Shower,Flooring - Vinyl | ||
| Bedroom 2 | Main | Flooring - Carpet | ||
| Bedroom 3 | Main | Flooring - Carpet | ||
| Dining Room | Main | Flooring - Carpet | ||
| Foyer | Main | Flooring - Luxury Vinyl Plank | ||
| Kitchen | Main | Countertop(s) - Granite,Flooring - Vinyl,Kitchen - Electric Cooking,Lighting - Recessed,Pantry | ||
| Living Room | Main | Cathedral/Vaulted Ceiling,Flooring - Carpet | ||
| Primary Bathroom | Main | Bathroom - Soaking Tub,Bathroom - Stall Shower,Countertop(s) - Solid Surface,Flooring - Vinyl,Lighting - Ceiling | ||
| Primary Bedroom | Main | Flooring - Carpet,Lighting - Ceiling,Walk-In Closet(s) |
Amenities
- Foreclosure
- Views
- Short Sale
- New Construction
- Adult 55+
- Lease To Own
- No HOA Fees
- Furnished
- Primary On Main
- Air Conditioning
- Seller Finance
- Green
- Fixer Upper
- Horse
- Golf
- Fireplace
- Deck
- Garage
- Basement
- Pool
Property vs Single Family Average in 17315
Price
Taxes
Visits
 © BRIGHT, All Rights Reserved
