
New Construction - Primary on Main
Address
471 Shady Dell Road, York, PA
Price
$ 1,200,000
Property Attributes
- MLS#PAYK2109856
- TypeSingle Family
- Listing Status ACTIVE
- CountyYORK
- CityYork
- AreaSpring Garden Twp
- NeighborhoodRosenmiller Farms
- Zip17403
- StyleColonial,Contemporary,Farmhouse/National Folk,Ranc
- Taxes$ 3287
- Price$ 1,200,000
- Bedrooms3
- Full Bathrooms3
- Half Bathrooms0
- Sqr Footage4000
- Lot Size1.43 Acres
Data Source:
Bright MLS
Property Description
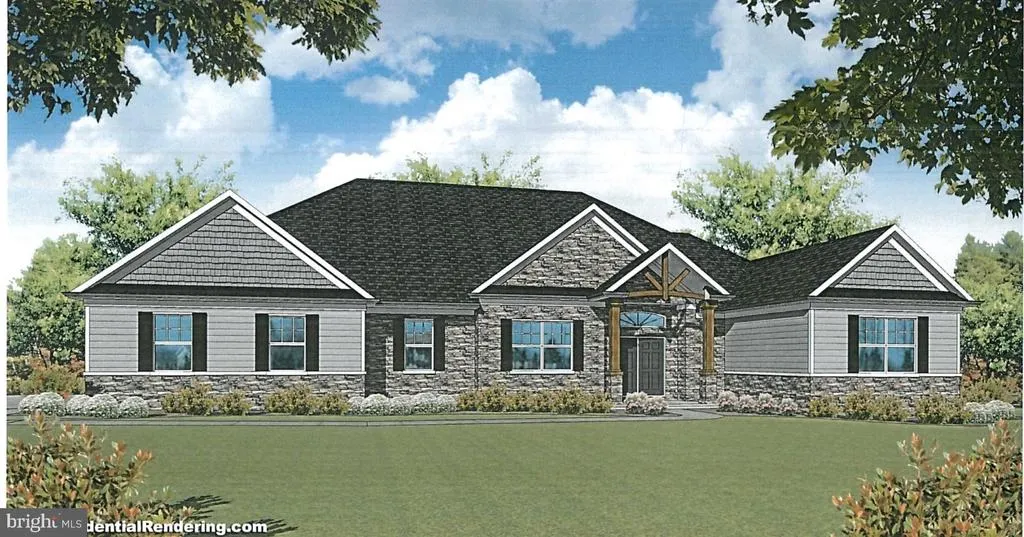
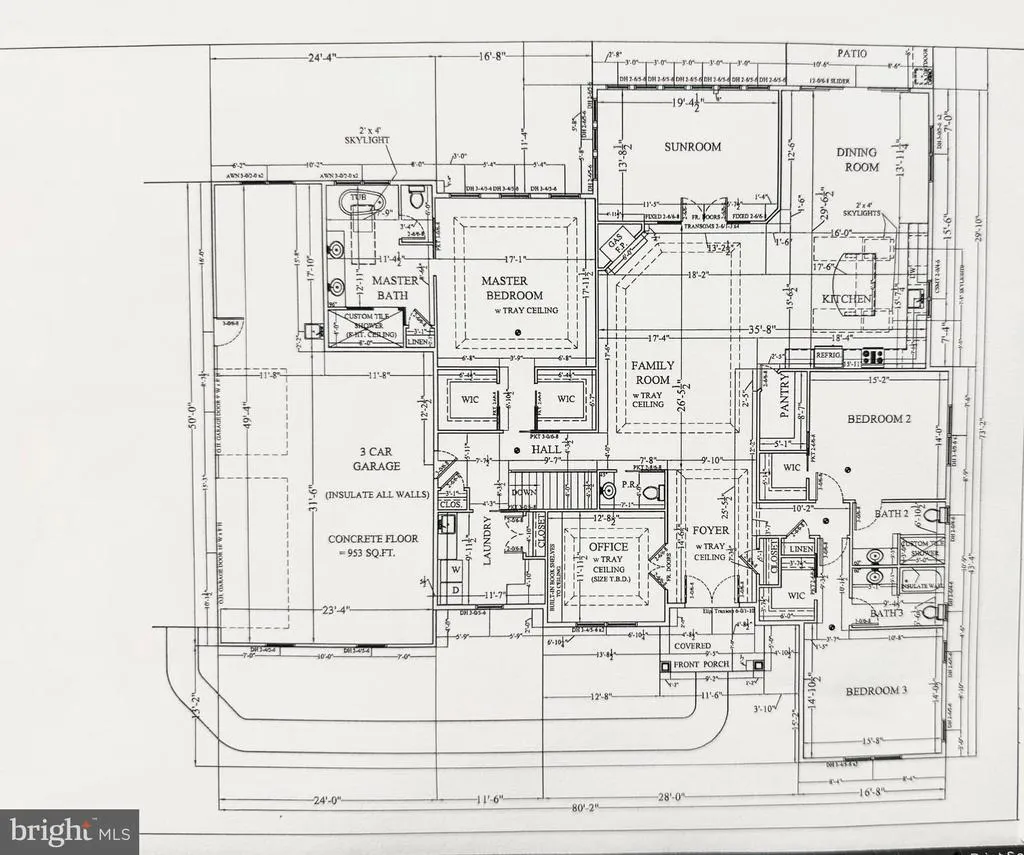
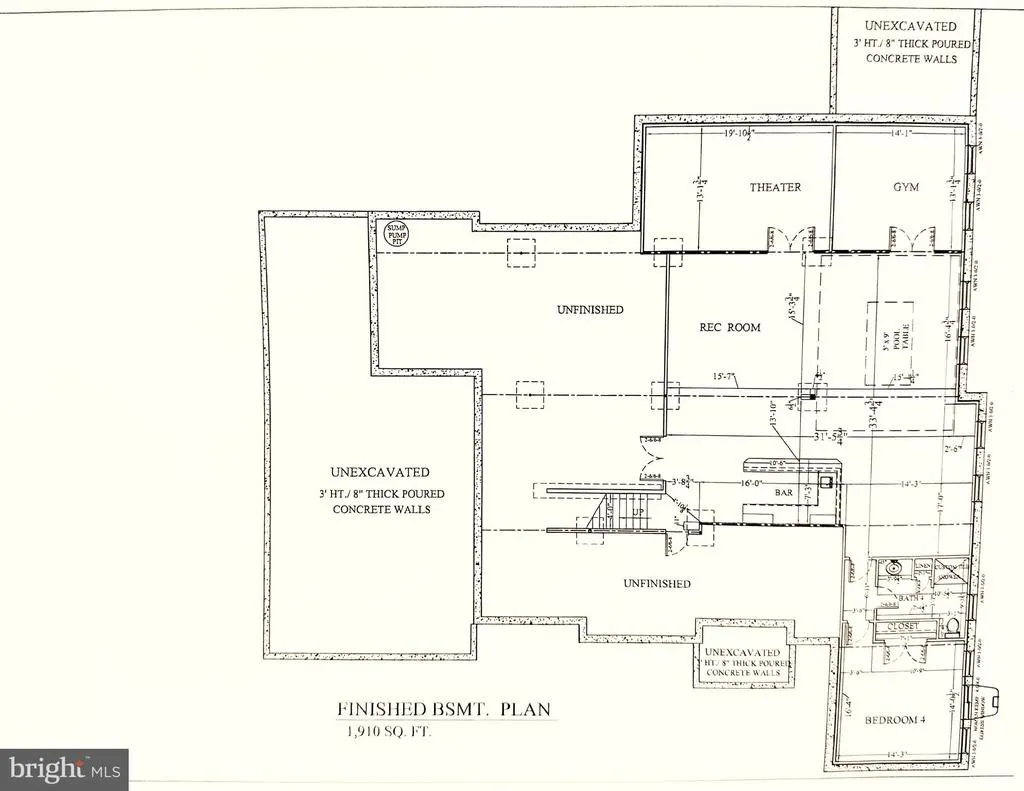
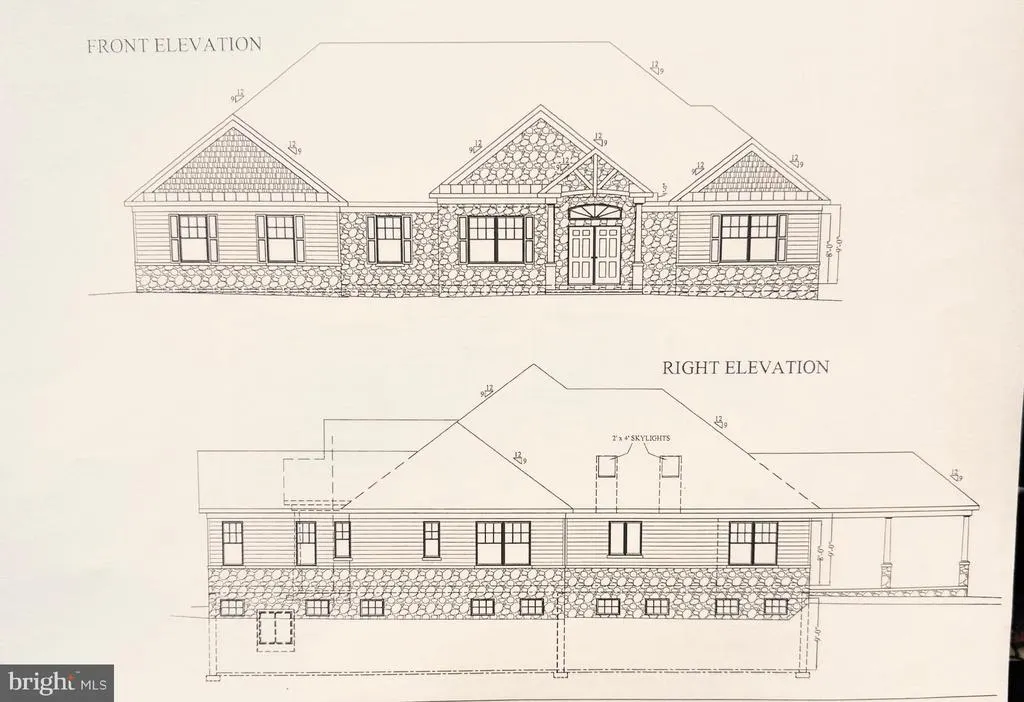
Build your Custom Dream Home on this fantastic lot in York Suburban school district and the desirable Rosenmiller Farms neighborhood. This particular spec by Jeffrey L Henry Inc offers a huge primary bedroom and bath with skylights plus two walk-in closets, two additional bedrooms each with their own private bath. A large formal dining room, sunroom, large kitchen, family room with fireplace and additional office area off the foyer, laundry and three car garage. A finished basement could also be added at an additional cost. This is just one of the many options and spec homes that Jeffrey L Henry builder has to offer. Additional plans available! One of the few lots left in this prestigiousneighborhood so don't wait. Lot not included in the price.
| Middle School | High School |
|---|---|
| York Suburban Middle School | York Suburban High School |
| Price History | |
|---|---|
| 9/23/2026 | Listed $1,200,000 |
General Features
| Living Area | 4000 |
|---|---|
| Sewer | Perc Approved Septic |
| Heating | Other |
| Cooling | Central A/C |
| Utilities | Under Ground |
| Possession | Settlement |
| Roof | Asphalt |
| Zoning | RESIDENTIAL |
| HOA Fee | 600.00 |
| Garage Spaces | 3.00 |
| Association Fee Includes | Common Area Maintenance |
| Architectural Style | Colonial,Contemporary,Farmhouse/National Folk,Ranch/Rambler,Tudor,Traditional |
| Construction Materials | Stick Built |
| School District | YORK SUBURBAN |
| Electric | Underground |
| Levels | 1 |
| Other Fees | 175.00 |
| Tax Year | 2026 |
| Ownership | Fee Simple |
| Cool Fuel | Electric |
| Section | SPRING G |
| Accessibility | None |
| Assoc Fee Paid Per | Annually |
| County | YORK |
| New Construction | Yes |
| Property Type | Residential |
| Association Amenities | Common Grounds,Jog/Walk Path,Tot Lots/Playground,Other |
| HOA | Yes |
| Subdivision Name | ROSENMILLER FARMS |
| Garage Y/N | Yes |
| Water Access Y/N | No |
| Other Structures | Above Grade,Below Grade |
| Full Baths | 3 |
| Status | ACTIVE |
| Directions | Rathton Rd to S George St,turn left onto Midland ave.,turn tight onto Rathton Rd,continue on S George St to Grantley,turn right onto Shady Dell Rd,lot will be on the right |
| City | YORK |
| Other Fees Frequency | One Time |
| Association Name | ROSENMILLER FARMS |
| Senior Community Y/N | No |
| MLS Area | Spring Garden Twp (15248) |
| Lot Size Units | Square Feet |
| Lot Size Square Feet | 62291.00 |
| Tax Assessed Value | 81180.0 |
| Tax Annual Amount | 3287.0 |
| Property Condition | Excellent |
| Structure Type | Detached |
| Condo/Coop Association fee Y/N | No |
| Bathrooms Full Main Level | 3 |
| Bathrooms Count Main Level | 3.00 |
| Price Per Sq Ft Total AG | 300.0 |
| Acceptable Financing | Cash,Conventional |
| Construction Completed Y/N | No |
| Vacation Rental Y/N | No |
| Total SQFT | 4000 |
| Standard Status | Active |
| Tax Lot | 0003 |
Interior Features
| Interior Amenities | Bathroom - Tub Shower,Bathroom - Walk-In Shower,Breakfast Area,Ceiling Fan(s),Crown Moldings,Entry Level Bedroom,Family Room Off Kitchen,Floor Plan - Open,Formal/Separate Dining Room,Kitchen - Eat-In |
|---|---|
| Heating Fuel | None |
| Flooring | Ceramic Tile,Hardwood,Luxury Vinyl Plank |
| Total Fireplaces | 1 |
| Hot Water | Other |
| Basement (Y/N) | No |
| Heating Y/N | Yes |
| Fireplace Y/N | Yes |
| Above Grade Finished Area | 4000 |
| Central Air Y/N | Yes |
| Total Bedrooms | 3 |
| Room Type | Dining Room,Primary Bedroom,Bedroom 2,Bedroom 3,Kitchen,Family Room,Sun/Florida Room,Laundry,Office,Primary Bathroom |
| Main Level Bedrooms | 3 |
| Below Grade Finished Area Unit Type | Square Feet |
| LivingAreaSource | Estimated |
| Laundry Type | Main Floor |
| Below Grade Unfin Area Units | Square Feet |
| Below Grade Unfin SQFT Source | Assessor |
| Below Grade Finished Area Source | Assessor |
| Above Grade Finished Area Source | Estimated |
| Above Grade Finished Area Unit Type | Square Feet |
| Total Baths | 3 |
Exterior Features
| Pool | No Pool |
|---|---|
| Water Source | Public |
| Total Parking Spaces | 3 |
| Garage Features | Garage - Side Entry,Garage Door Opener |
| Type of Parking | Attached Garage |
| Land Use Code | 130 |
| Foundation Details | Concrete Perimeter |
| Water View Y/N | No |
| Lot Size Acres | 1.43 |
| Lot Size Source | Assessor |
| Waterfront Y/N | No |
| Land Assessed Value | 0.00 |
| Navigable Water Y/N | No |
| Water Oriented Y/N | No |
| # of Attached Garage Spaces | 3 |
Room Details
| Room | Dimensions | Level | Flooring | Details |
|---|---|---|---|---|
| Bedroom 2 | Main | |||
| Bedroom 3 | Main | |||
| Dining Room | Main | |||
| Family Room | Main | |||
| Kitchen | Main | |||
| Laundry | Main | |||
| Office | Main | |||
| Primary Bathroom | Main | |||
| Primary Bedroom | Main | |||
| Sun/Florida Room | Main |
Amenities
- Foreclosure
- Views
- Short Sale
- New Construction
- Adult 55+
- Lease To Own
- No HOA Fees
- Furnished
- Primary On Main
- Air Conditioning
- Seller Finance
- Green
- Fixer Upper
- Horse
- Golf
- Fireplace
- Deck
- Garage
- Basement
- Pool
Property vs Single Family Average in 17403
Price
Taxes
 © BRIGHT, All Rights Reserved
