
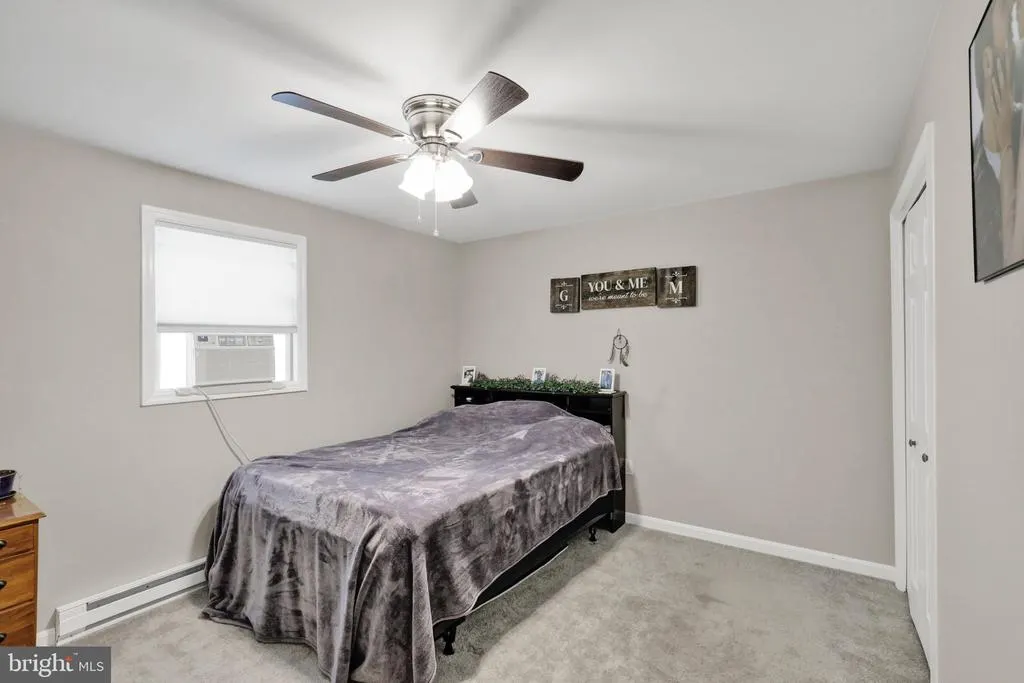
Views - Primary on Main


Address
220 Pleasant Valley Road, East Earl, PA
Price
$ 399,900
Property Attributes
- MLS#PALA2090898
- TypeSingle Family
- Listing Status ACTIVE
- CountyLANCASTER
- CityEast Earl
- AreaBrecknock Twp
- Zip17519
- StyleContemporary
- Year Built1987
- Taxes$ 2541
- Price$ 399,900
- Bedrooms3
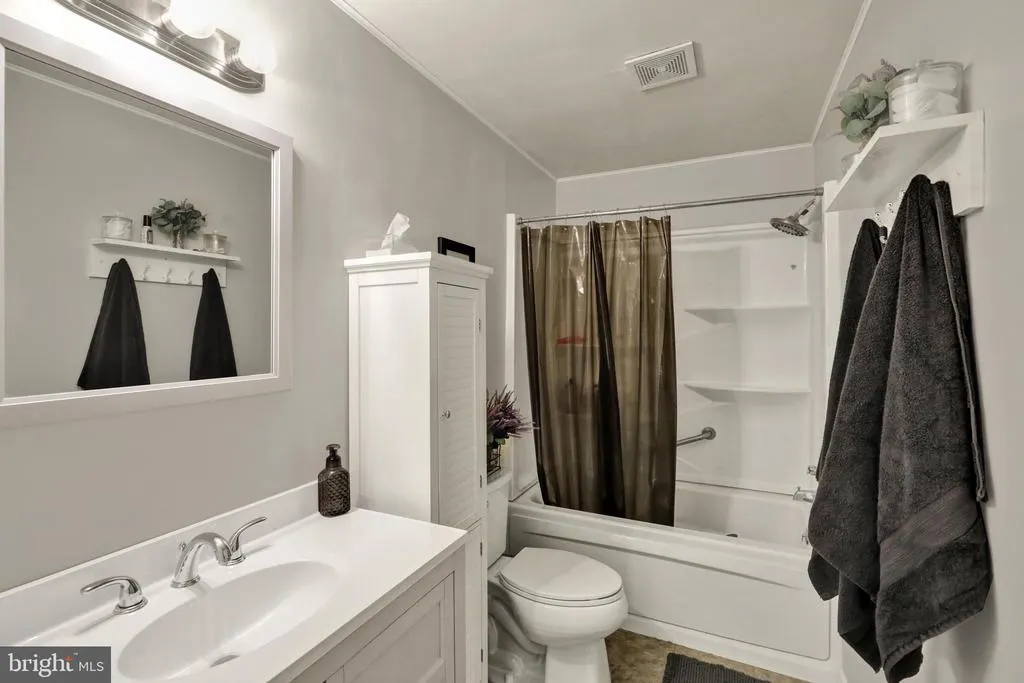
- Full Bathrooms1
- Half Bathrooms0
- Sqr Footage1634
- Lot Size0.46 Acres
Data Source:
Bright MLS
Property Description
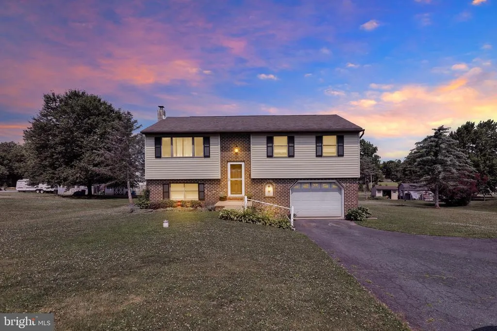
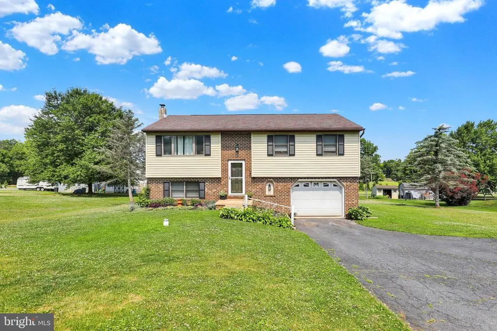
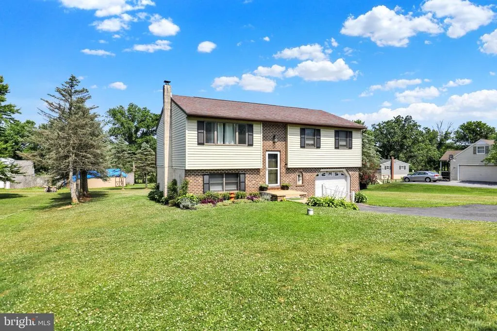
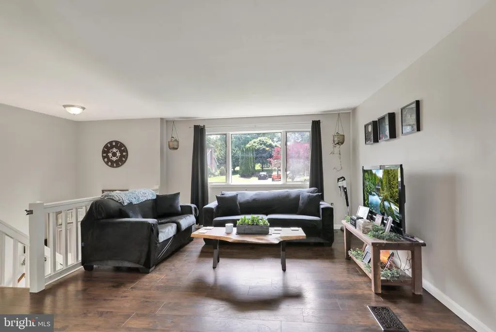
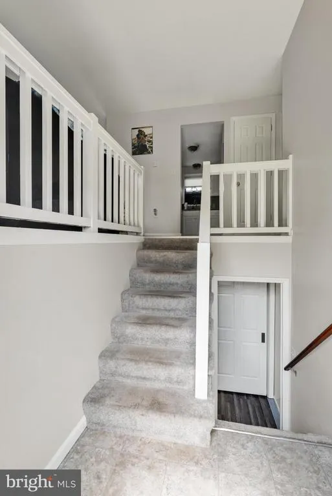
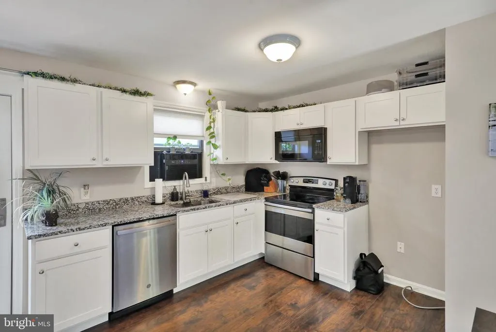
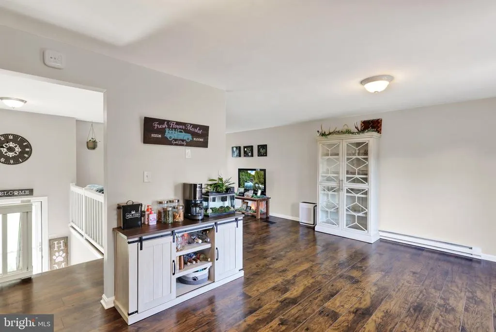
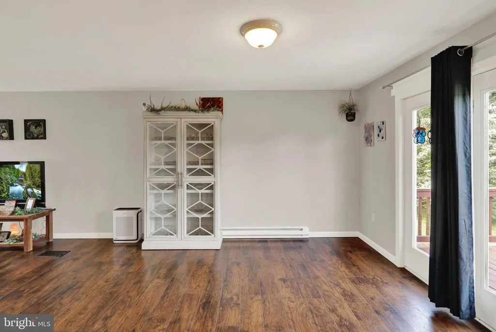
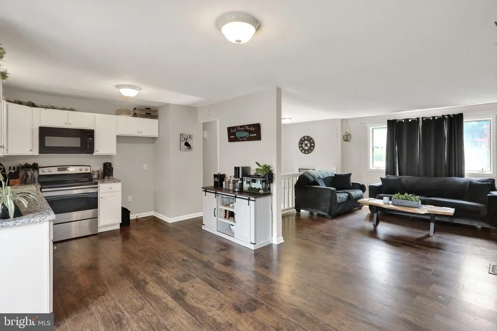
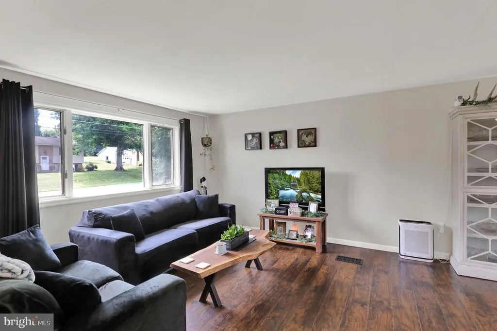
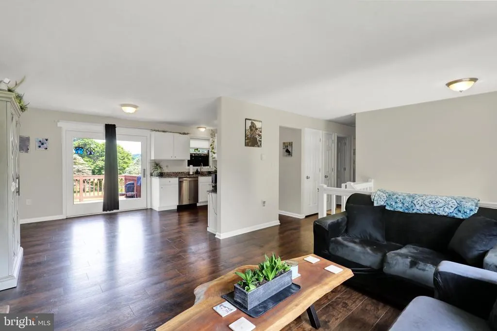
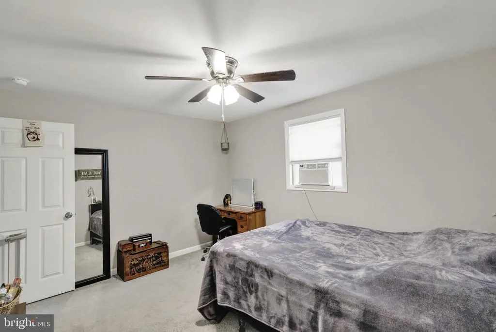
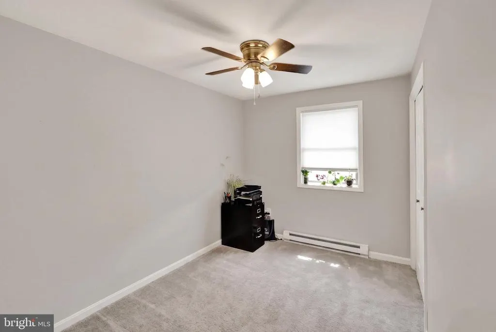
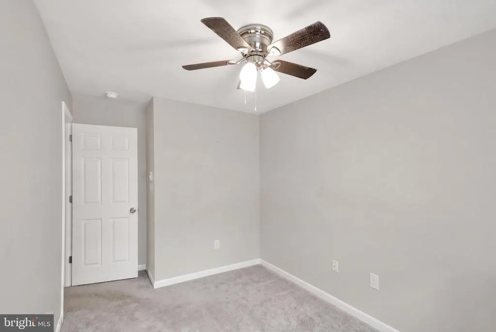
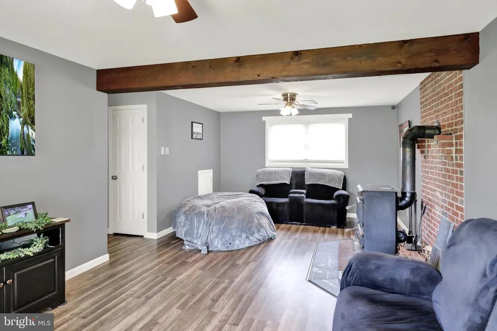
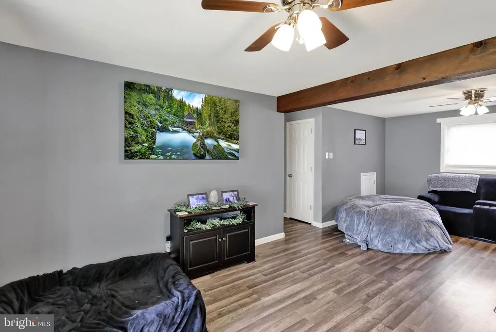
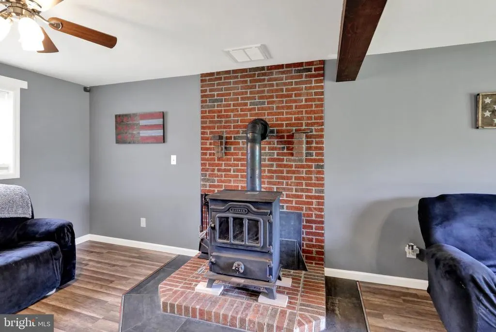
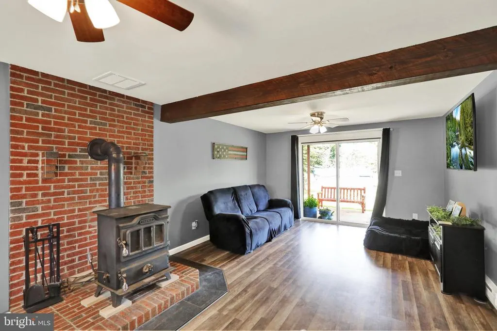
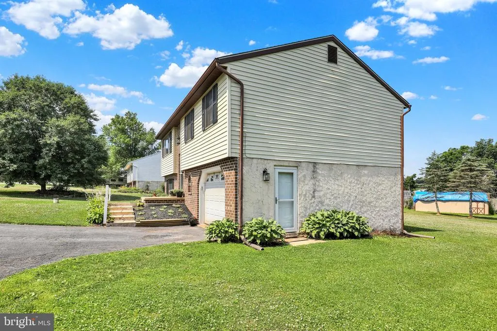
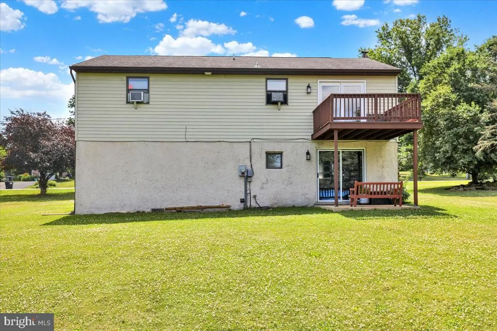
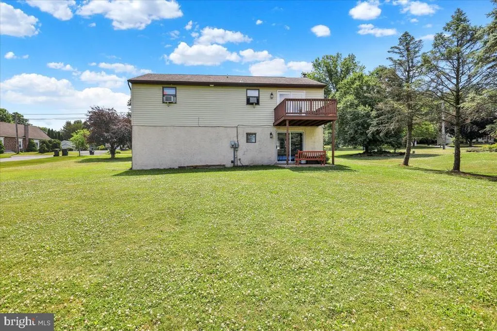
Welcome to 220 Pleasant Valley Rd in East Earl, a beautifully presented single-family bi-level home set in Lancaster Countys Brecknock Township and located within the Eastern Lancaster County School District, serving Garden Spot High School. This home offers a wonderful blend of comfort, functionality, and indoor-outdoor living, with 3 private bedrooms, multiple living spaces, and a layout designed to make everyday living easy. The main level features a bright and inviting living area with large windows, neutral finishes, and attractive flooring that flows nicely into the dining and kitchen space. Off the kitchen, sliding glass doors lead to the second-floor deck overlooking the spacious, flat rear yard. Whether enjoying a quiet morning, grilling, entertaining, or simply taking in the backyard views, this outdoor space adds tremendous value to the home. The finished lower level expands the living space even further and offers incredible flexibility for a second living room, recreation area, home office, workout space, media room, or guest area. A wood-burning stove adds warmth and character, creating a comfortable gathering space during the colder months. The lower level also features sliding glass doors that open directly to the rear patio and backyard, giving the home a seamless connection to the outdoors from both levels. Another standout feature is the potential to add an additional bathroom in the lower level, with plumbing already set up, offering future convenience and added value. The attached 1-car garage provides direct access to the finished lower level, making storage, parking, and daily use even more practical. With a spacious yard, rear deck, patio, finished lower level, wood-burning stove, attached garage, and thoughtful bi-level layout, this home offers more than just a place to live. It offers space to relax, gather, entertain, and grow. A fantastic opportunity in a desirable Lancaster County setting. This home will not last long. Schedule a showing today!
| Price History | |
|---|---|
| 6/26/2026 | Listed $419,900 |
| 7/16/2026 | 5$399,900 |
General Features
| Living Area | 1634 |
|---|---|
| Sewer | Public Sewer |
| Heating | Baseboard - Electric |
| Cooling | Window Unit(s) |
| Possession | Negotiable |
| Zoning | RESIDENTIAL |
| Garage Spaces | 1.00 |
| Architectural Style | Contemporary |
| Construction Materials | Frame,Vinyl Siding |
| School District | EASTERN LANCASTER COUNTY |
| Year Built | 1987 |
| Levels | 2 |
| Tax Year | 2025 |
| Ownership | Fee Simple |
| Cool Fuel | Electric |
| Accessibility | None |
| County | LANCASTER |
| New Construction | No |
| Property Type | Residential |
| HOA | No |
| Subdivision Name | NONE AVAILABLE |
| Garage Y/N | Yes |
| Water Access Y/N | No |
| Other Structures | Above Grade |
| Full Baths | 1 |
| Status | ACTIVE |
| Directions | Heading South on 625 turn right onto Pleasant Valley Rd. |
| City | EAST EARL |
| Senior Community Y/N | No |
| MLS Area | Brecknock Twp (10504) |
| Lot Size Units | Square Feet |
| Lot Size Square Feet | 20038.00 |
| Tax Assessed Value | 138300.0 |
| Tax Annual Amount | 2541.0 |
| Structure Type | Detached |
| Condo/Coop Association fee Y/N | No |
| Bathrooms Full Main Level | 1 |
| Bathrooms Count Main Level | 1.00 |
| Price Per Sq Ft Total AG | 244.74 |
| Vacation Rental Y/N | No |
| Total SQFT | 1634 |
| Standard Status | Active |
| Year Built Source | Assessor |
Interior Features
| Heating Fuel | Electric |
|---|---|
| Basement | Full,Garage Access,Partially Finished,Walkout Level,Windows |
| Total Fireplaces | 1 |
| Fireplace Features | Free Standing,Wood |
| Hot Water | Electric |
| Basement (Y/N) | Yes |
| Heating Y/N | Yes |
| Fireplace Y/N | Yes |
| Above Grade Finished Area | 1634 |
| Central Air Y/N | No |
| Total Bedrooms | 3 |
| Main Level Bedrooms | 3 |
| LivingAreaSource | Estimated |
| Laundry Type | Basement |
| Below Grade Unfin Area Units | Square Feet |
| Below Grade Unfin SQFT Source | Assessor |
| Above Grade Finished Area Source | Estimated |
| Above Grade Finished Area Unit Type | Square Feet |
| Total Baths | 1 |
Exterior Features
| Pool | No Pool |
|---|---|
| Water Source | Well |
| Total Parking Spaces | 5 |
| Garage Features | Basement Garage,Garage - Front Entry,Inside Access |
| Type of Parking | Attached Garage,Driveway |
| Land Use Code | 113 |
| Foundation Details | Block |
| Water View Y/N | No |
| Lot Dimensions | 0.00 x 0.00 |
| Lot Size Acres | 0.46 |
| Lot Size Source | Assessor |
| Waterfront Y/N | No |
| Land Assessed Value | 41600.00 |
| Navigable Water Y/N | No |
| Water Oriented Y/N | No |
| # of Attached Garage Spaces | 1 |
| LotDimensionsSource | Assessor |
Amenities
- Foreclosure
- Views
- Short Sale
- New Construction
- Adult 55+
- Lease To Own
- No HOA Fees
- Furnished
- Primary On Main
- Air Conditioning
- Seller Finance
- Green
- Fixer Upper
- Horse
- Golf
- Fireplace
- Deck
- Garage
- Basement
- Pool
Property vs Single Family Average in 17519
Price
Taxes
Year Built
Visits
 © BRIGHT, All Rights Reserved
