
Open House Sun, Oct 11th 1:00 PM - 3:00 PM - Primary on Main



Address
9202 Montpelier Drive, Laurel, MD
Price
$ 530,000
Property Attributes
- MLS#MDPG2220388
- TypeSingle Family
- Listing Status ACTIVE
- CountyPRINCE GEORGES
- CityLaurel
- NeighborhoodMontpelier
- Zip20708
- StyleCape Cod
- Year Built1967
- Taxes$ 7526
- Price$ 530,000
- Bedrooms5
- Full Bathrooms3
- Half Bathrooms0
- Sqr Footage2414
- Lot Size0.46 Acres
Data Source:
Bright MLS
Property Description
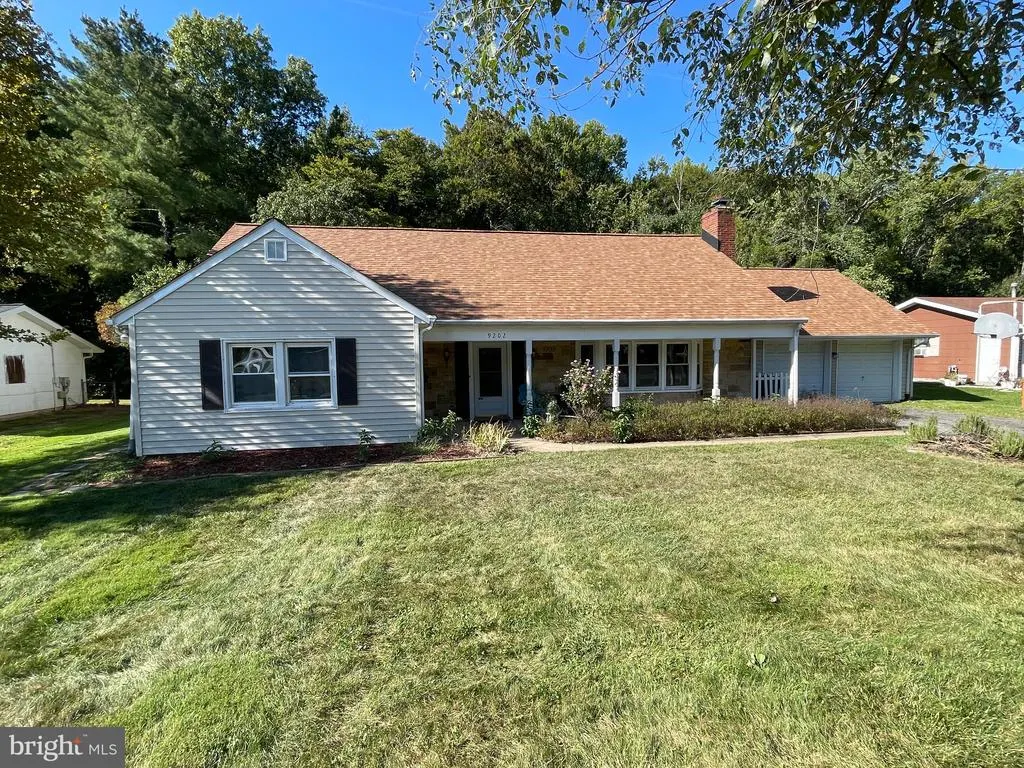
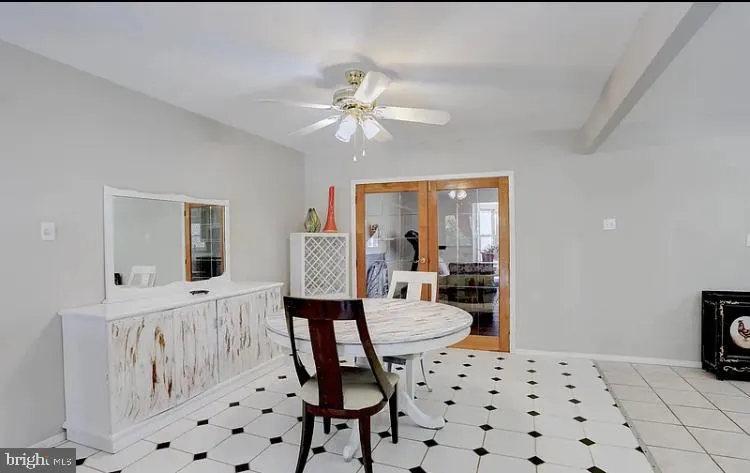
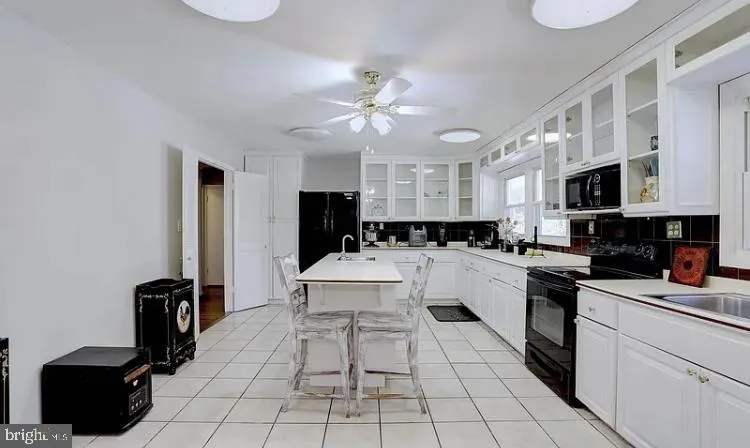
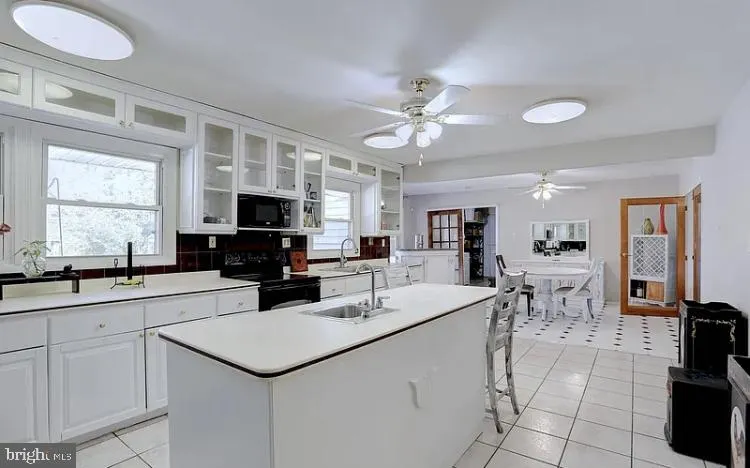
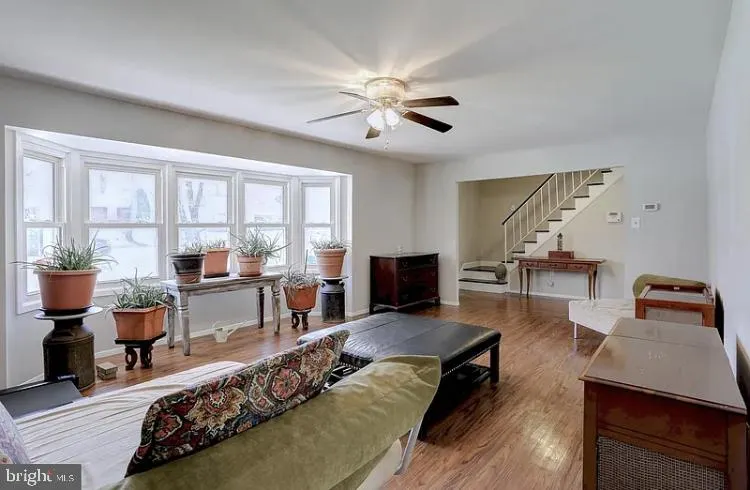
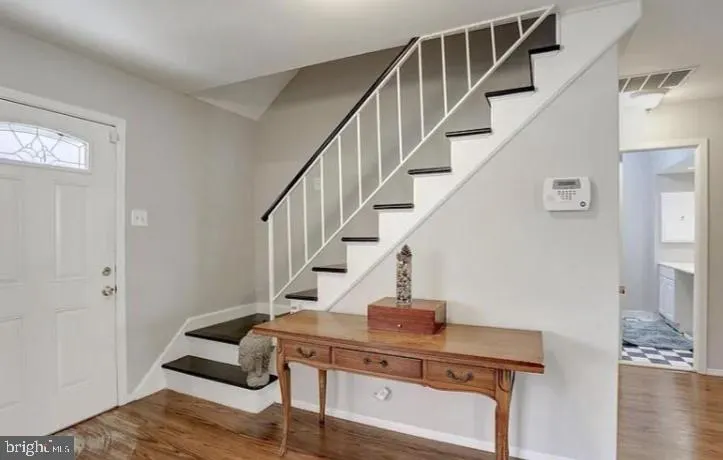
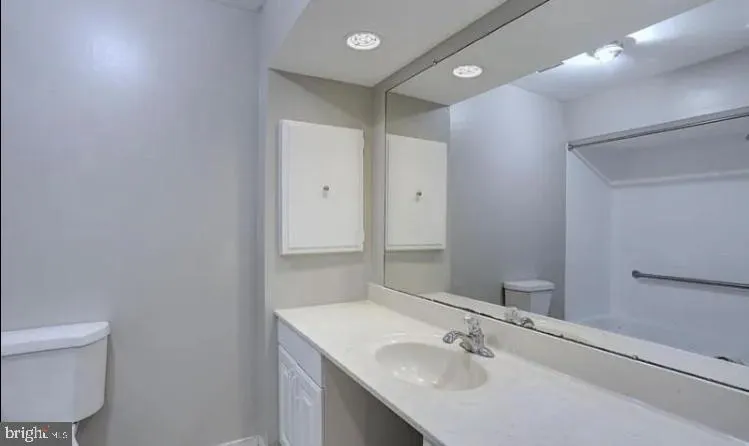
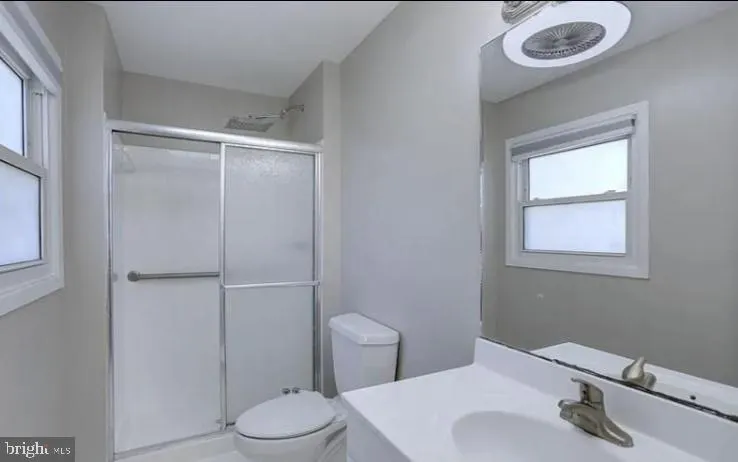
Welcome home to this spacious and beautifully updated Framingham model, ideally located near neighborhood amenities and ready for its next owner! Step inside to a bright, open floor plan filled with natural light and plenty of room to live, entertain, and make your own. The home features a generous primary suite, four additional bedrooms, and three full bathroomsoffering wonderful flexibility for family, guests, a home office, or hobby space. The kitchen includes a convenient island and flows easily into the surrounding living areas. A beautiful bay window adds charm to the living room, while sliding glass doors from the dining room open to a spacious backyardperfect for summer barbecues, outdoor entertaining, gardening, or simply relaxing at home. Major improvements have already been taken care of, giving the next owner added peace of mind. The entire interior was painted in a fresh, neutral color in 2023, the roof was replaced in October 2020, the exterior HVAC unit was replaced in July 2022, and the electrical panel was updated in Fall 2022. And the location makes it even better! Enjoy convenient access to the community pool, tennis courts, and Historic Montpelier Mansion. The seller is packing and preparing for the next chapternow this home is waiting for the right buyer to make it their own. With five bedrooms, three full baths, valuable updates, a spacious backyard, and a convenient location, this home offers a lot to love. Schedule your showing and come see everything this Framingham model has to offer!
| Price History | |
|---|---|
| 9/25/2026 | Listed $530,000 |
General Features
| Living Area | 2414 |
|---|---|
| Sewer | Public Sewer |
| Heating | Forced Air |
| Cooling | Other,Central A/C |
| Possession | Settlement |
| Appliances | Cooktop,Dishwasher,Disposal,Oven - Wall,Refrigerator |
| Zoning | RR |
| HOA Fee | 450.00 |
| Garage Spaces | 2.00 |
| Association Fee Includes | Common Area Maintenance |
| Architectural Style | Cape Cod |
| Construction Materials | Frame |
| School District | PRINCE GEORGE'S COUNTY PUBLIC SCHOOLS |
| Year Built | 1967 |
| Levels | 2 |
| Tax Year | 2026 |
| Ownership | Fee Simple |
| Cool Fuel | Electric |
| Section | 01 |
| Accessibility | None |
| Assoc Fee Paid Per | Annually |
| County | PRINCE GEORGES |
| New Construction | No |
| Property Type | Residential |
| Association Amenities | Common Grounds,Pool - Outdoor,Pool Mem Avail,Swimming Pool,Tennis Courts,Tot Lots/Playground |
| HOA | Yes |
| Subdivision Name | MONTPELIER |
| Garage Y/N | Yes |
| Water Access Y/N | No |
| Other Structures | Above Grade,Below Grade |
| Full Baths | 3 |
| Status | ACTIVE |
| Directions | USE GPS1 |
| City | LAUREL |
| Disclosures | Lead Based Paint - Federal,Lead Based Paint - State,Prop Disclaimer |
| Association Name | MONTPELIER COMMUNITY ASSOCIATION |
| Senior Community Y/N | No |
| Lot Size Units | Square Feet |
| Lot Size Square Feet | 19849.00 |
| Tax Assessed Value | 506433.0 |
| Tax Annual Amount | 7526.0 |
| Property Condition | Good |
| Structure Type | Detached |
| Condo/Coop Association fee Y/N | No |
| Bathrooms Full Main Level | 1 |
| Bathrooms Count Main Level | 1.00 |
| Price Per Sq Ft Total AG | 219.55 |
| Acceptable Financing | Cash,Conventional,FHA,VA |
| Vacation Rental Y/N | No |
| Total SQFT | 2414 |
| Standard Status | Active |
| Year Built Source | Assessor |
| Legal Subdivision | MONTPELIER |
| Tax Lot | 13 |
| Association Recreation Fee | No |
Interior Features
| Interior Amenities | Attic,Dining Area,Floor Plan - Open,Kitchen - Eat-In,Kitchen - Island,Kitchen - Table Space,Primary Bath(s),Upgraded Countertops |
|---|---|
| Heating Fuel | Natural Gas |
| Total Fireplaces | 1 |
| Fireplace Features | Fireplace - Glass Doors,Mantel(s) |
| Hot Water | Natural Gas |
| Basement (Y/N) | No |
| Heating Y/N | Yes |
| Window Features | Bay/Bow |
| Fireplace Y/N | Yes |
| Above Grade Finished Area | 2414 |
| Central Air Y/N | Yes |
| Total Bedrooms | 5 |
| Main Level Bedrooms | 2 |
| Below Grade Finished Area Unit Type | Square Feet |
| LivingAreaSource | Assessor |
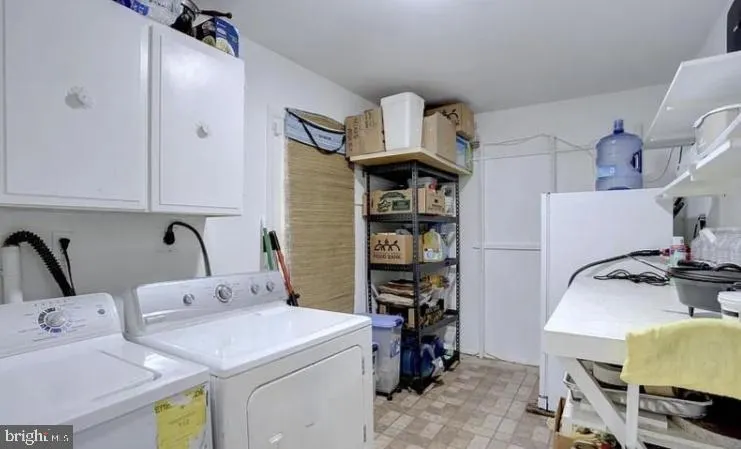
| Laundry Type | Dryer In Unit,Washer In Unit |
| Below Grade Unfin Area Units | Square Feet |
| Below Grade Unfin SQFT Source | Assessor |
| Below Grade Finished Area Source | Assessor |
| Bedrooms Count All Upper Levels | 3 |
| Bedrooms Count Upper Level 1 | 3 |
| Bathrooms Full Upper Level 1 | 2 |
| Bathrooms Full All Upper Levels | 2 |
| Bathrooms Count Upper Level 1 | 2.00 |
| Bathrooms Count All Upper Levels | 2 |
| Above Grade Finished Area Source | Assessor |
| Above Grade Finished Area Unit Type | Square Feet |
| Total Baths | 3 |
Exterior Features
| Pool | Yes - Community |
|---|---|
| Water Source | Public |
| Total Parking Spaces | 2 |
| Garage Features | Additional Storage Area,Garage - Front Entry,Inside Access |
| Type of Parking | Attached Garage,Off Street,Driveway |
| Land Use Code | R |
| Foundation Details | Concrete Perimeter |
| Water View Y/N | No |
| Lot Size Acres | 0.46 |
| Lot Size Source | Assessor |
| Waterfront Y/N | No |
| Other Equipment | None |
| Builder Model | Framingham |
| Land Assessed Value | 128100.00 |
| Navigable Water Y/N | No |
| Water Oriented Y/N | No |
| # of Attached Garage Spaces | 2 |
Amenities
- Foreclosure
- Views
- Short Sale
- New Construction
- Adult 55+
- Lease To Own
- No HOA Fees
- Furnished
- Primary On Main
- Air Conditioning
- Seller Finance
- Green
- Fixer Upper
- Horse
- Golf
- Fireplace
- Deck
- Garage
- Basement
- Pool
Property vs Single Family Average in 20708
Price
Taxes
Year Built
 © BRIGHT, All Rights Reserved
