
Open House Sun, Sep 27th 1:00 PM - 3:00 PM - Views - Primary on Main






Address
5413 Wilson Lane, Bethesda, MD
Price
$ 1,399,000
Property Attributes
- MLS#MDMC2257298
- TypeSingle Family
- Listing Status ACTIVE
- CountyMONTGOMERY
- CityBethesda
- NeighborhoodWheatley Hills
- Zip20814
- StyleSplit Level
- Year Built1960
- Taxes$ 12820
- Price$ 1,399,000
- Bedrooms4
- Full Bathrooms3
- Half Bathrooms0
- Sqr Footage2593
- Lot Size0.23 Acres
Data Source:
Bright MLS
Property Description
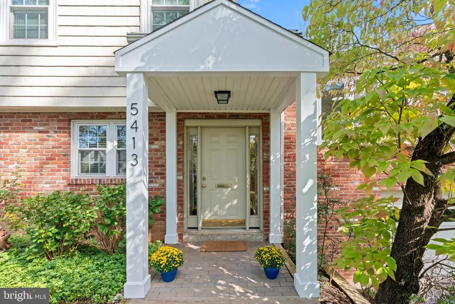
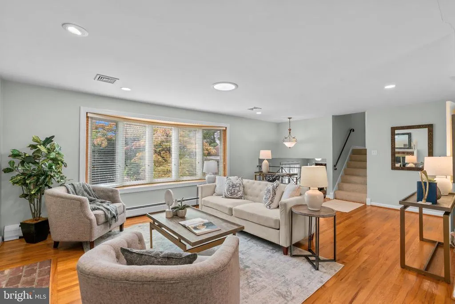
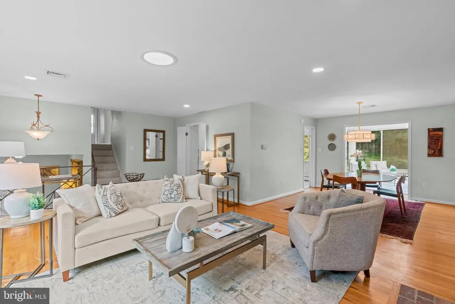
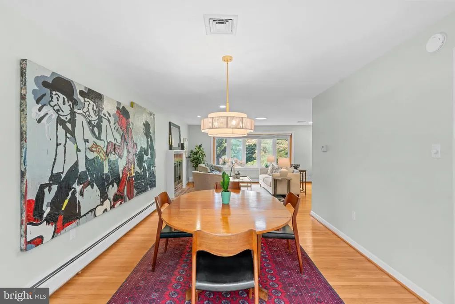
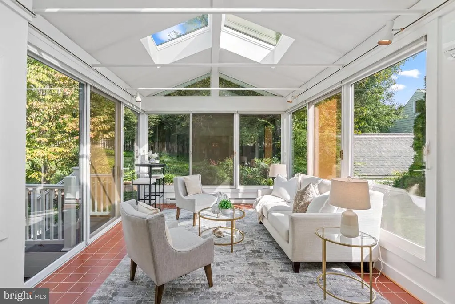
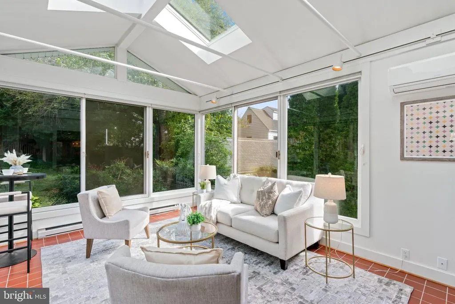
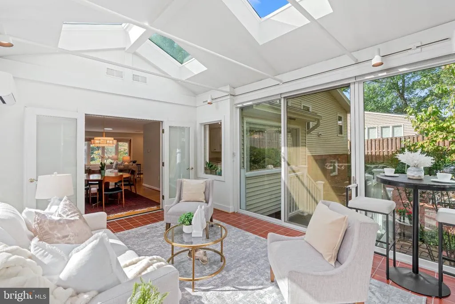
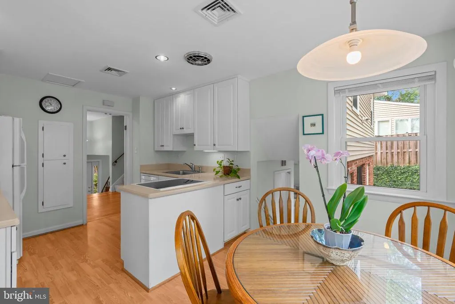
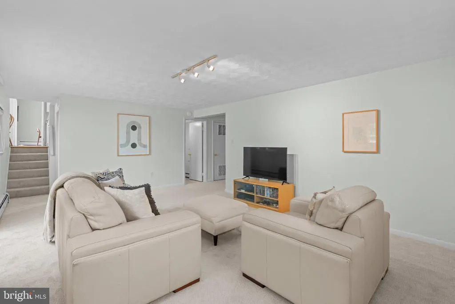
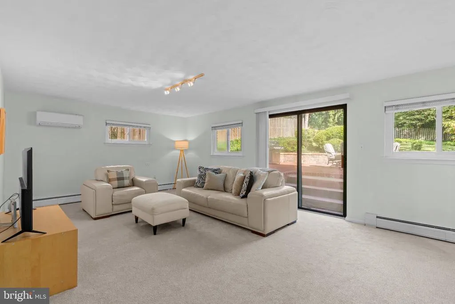
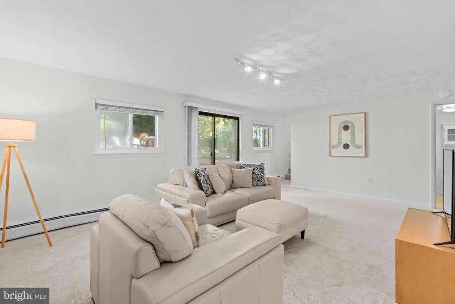
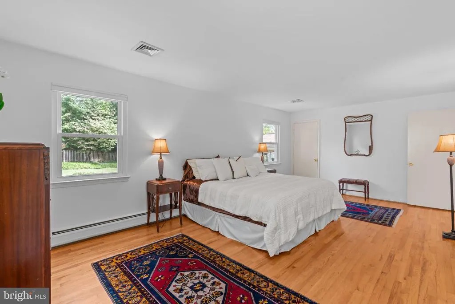
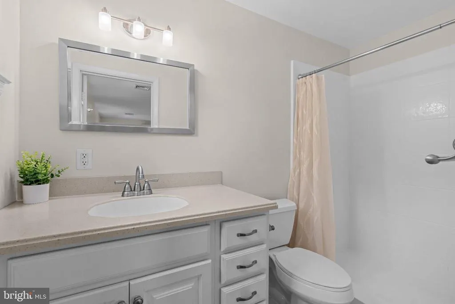
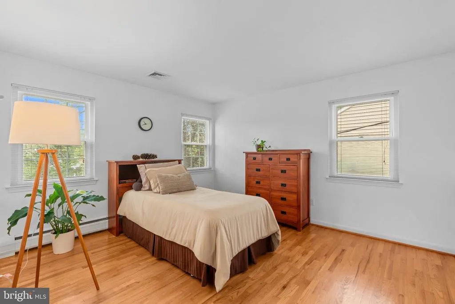
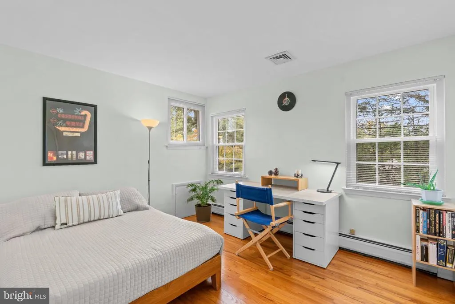
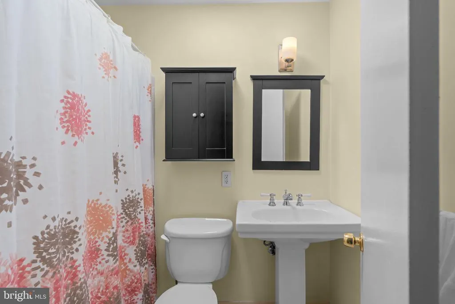
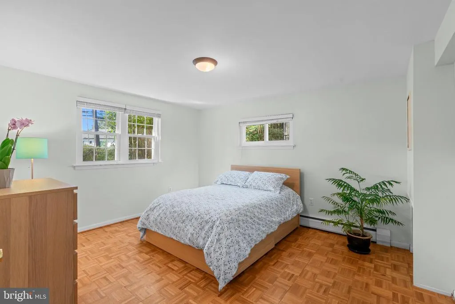
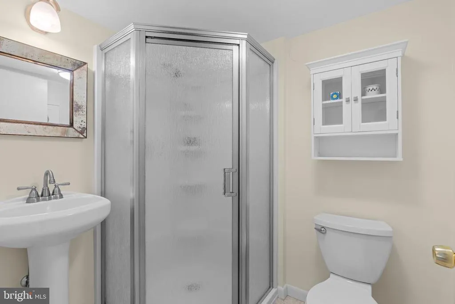
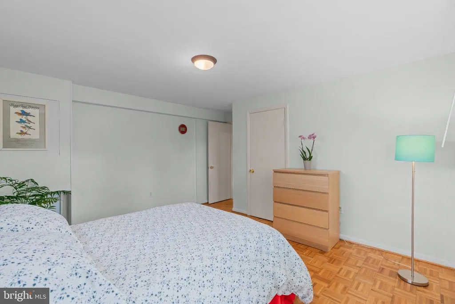
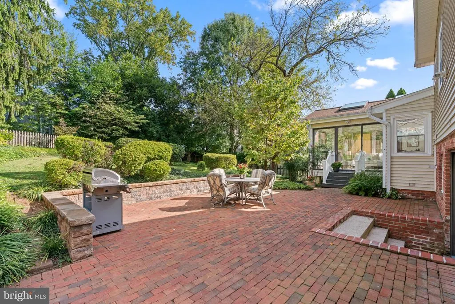
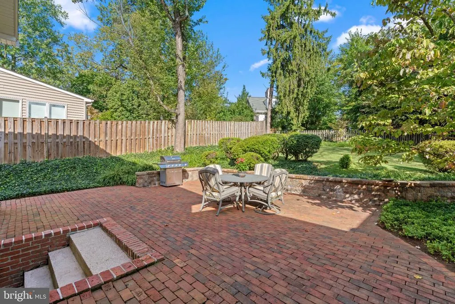
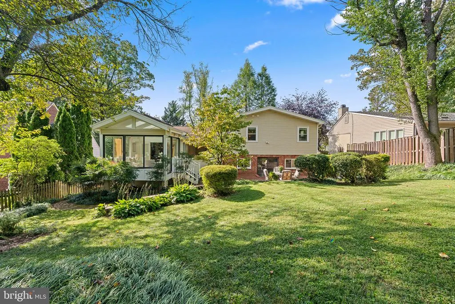
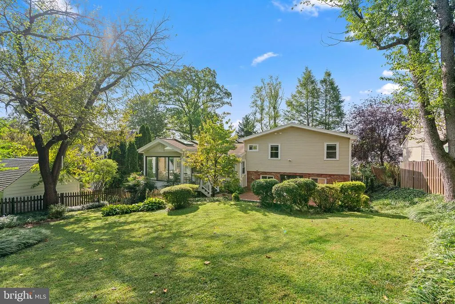
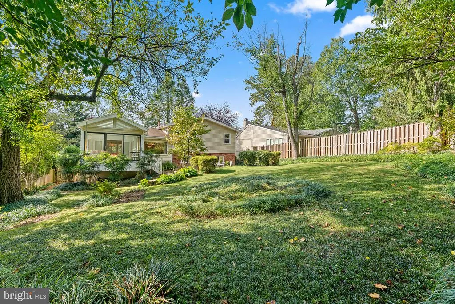
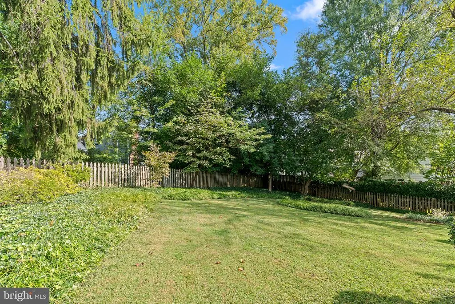
Located in the desirable Wheatley Hills and Battery Park neighborhood, 5413 Wilson Lane is a modern split-level residence set on a generous, gated 0.23-acre lot. Offering nearly 3,000 square feet of living space across four levels, the property combines an expansive, fenced backyard filled with lush gardens, a private lawn, and a patio with an exceptional locationjust a half-mile to downtown Bethesda and within the sought-after Walt Whitman High School cluster. Meticulously maintained and updated by its owners for nearly 25 years, the home represents a rare opportunity for scale, lot size, and convenience. The interior opens at the entry level with a large, welcoming foyer that leads into a comfortable family room with direct access to the back patio, creating a natural flow for outdoor entertaining. This level also includes a bedroom suite with a full bath that doubles as a guest powder room, along with a spacious walk-in closet or pantry. Up a short flight of stairs, the main living area features a bright, formal living room anchored by a fireplace and a large bay window, flowing into the dining room and an impressive sunroom addition defined by cathedral ceilings and floor-to-ceiling windows overlooking the rear grounds. Nearby, the kitchen includes a sunny breakfast area that also enjoys views of the patio and gardens. The upper floor serves as the main sleeping quarter, anchored by a primary suite complete with two large closets and an en-suite full bath. Two additional spacious bedrooms and a well-appointed hallway bath finish this level. The basement level offers substantial practicality, housing a massive storage area, a laundry room, and direct access to the extra-spacious garage. Tucked behind the garage is a bonus storage room, offering an ideal footprint for a gardening potting station, workshop, or additional hobby space. Combining a private, garden setting with immediate proximity to Bethesda Row, this turnkey home offers an outstanding lifestyle.
| Elementary School | Middle School | High School |
|---|---|---|
| Bradley Hills Elementary School | Thomas W. Pyle Middle School | Walt Whitman High School |
| Price History | |
|---|---|
| 9/25/2026 | Listed $1,399,000 |
General Features
| Living Area | 2593 |
|---|---|
| Sewer | Public Sewer |
| Heating | Hot Water,Baseboard - Hot Water,Wall Unit |
| Cooling | Central A/C,Zoned,Multi Units |
| Possession | Settlement |
| Roof | Fiberglass,Shingle |
| Appliances | Dishwasher,Disposal,Dryer,Oven/Range - Electric,Refrigerator,Washer,Cooktop |
| Zoning | R60 |
| Garage Spaces | 1.00 |
| Patio/Porch Features | Patio(s) |
| Architectural Style | Split Level |
| Construction Materials | Brick,Combination |
| School District | MONTGOMERY COUNTY PUBLIC SCHOOLS |
| Year Built | 1960 |
| View | Garden/Lawn |
| Levels | 4 |
| Tax Year | 2026 |
| Ownership | Fee Simple |
| Cool Fuel | Electric |
| Accessibility | None |
| County | MONTGOMERY |
| New Construction | No |
| Property Type | Residential |
| HOA | No |
| Subdivision Name | WHEATLEY HILLS |
| Garage Y/N | Yes |
| Water Access Y/N | No |
| Other Structures | Above Grade,Below Grade |
| Transportation | Bus Stop less than 1 mile,Metro/Subway Station less than 1 mile |
| Full Baths | 3 |
| Status | ACTIVE |
| Directions | Per GPS |
| City | BETHESDA |
| Senior Community Y/N | No |
| Lot Size Units | Square Feet |
| Lot Size Square Feet | 9832.00 |
| Tax Assessed Value | 1039000.0 |
| Tax Annual Amount | 12820.0 |
| Structure Type | Detached |
| Condo/Coop Association fee Y/N | No |
| Bathrooms Full Main Level | 1 |
| Bathrooms Count Main Level | 1.00 |
| Price Per Sq Ft Total AG | 539.53 |
| Vacation Rental Y/N | No |
| Total SQFT | 3279 |
| Standard Status | Active |
| Year Built Source | Assessor |
| Legal Subdivision | WHEATLEY HILLS |
| Tax Lot | 13 |
Interior Features
| Interior Amenities | Dining Area,Family Room Off Kitchen,Window Treatments,Wood Floors,Breakfast Area,Entry Level Bedroom,Pantry,Recessed Lighting,Skylight(s),Solar Tube(s) |
|---|---|
| Heating Fuel | Natural Gas,Electric |
| Basement | Connecting Stairway,Garage Access |
| Flooring | Hardwood,Carpet,Tile/Brick |
| Total Fireplaces | 1 |
| Fireplace Features | Fireplace - Glass Doors |
| Hot Water | Natural Gas |
| Basement (Y/N) | Yes |
| Heating Y/N | Yes |
| Window Features | Atrium,Bay/Bow,Skylights |
| Fireplace Y/N | Yes |
| Above Grade Finished Area | 2593 |
| Central Air Y/N | Yes |
| Total Bedrooms | 4 |
| Main Level Bedrooms | 1 |
| Below Grade Finished Area Unit Type | Square Feet |
| LivingAreaSource | Estimated |
| Below Grade Unfin Area Units | Square Feet |
| Below Grade Unfin SQFT | 686 |
| Below Grade Unfin SQFT Source | Estimated |
| Below Grade Finished Area Source | Assessor |
| Bedrooms Count All Upper Levels | 3 |
| Bedrooms Count Upper Level 2 | 3 |
| Bathrooms Full Upper Level 2 | 2 |
| Bathrooms Full All Upper Levels | 2 |
| Bathrooms Count Upper Level 2 | 2.00 |
| Bathrooms Count All Upper Levels | 2 |
| Above Grade Finished Area Source | Estimated |
| Above Grade Finished Area Unit Type | Square Feet |
| Total Baths | 3 |
Exterior Features
| Pool | No Pool |
|---|---|
| Fencing | Fully |
| Lot Features | Backs to Trees,Landscaping |
| Water Source | Public |
| Total Parking Spaces | 3 |
| Garage Features | Garage - Front Entry |
| Type of Parking | Attached Garage,Driveway |
| Foundation Details | Slab |
| Water View Y/N | No |
| Lot Size Acres | 0.23 |
| Lot Size Source | Assessor |
| Waterfront Y/N | No |
| Door Features | Atrium,Sliding Glass,Storm |
| Road Responsibility | City/County |
| Land Assessed Value | 766200.00 |
| Navigable Water Y/N | No |
| Water Oriented Y/N | No |
| # of Attached Garage Spaces | 1 |
Amenities
- Foreclosure
- Views
- Short Sale
- New Construction
- Adult 55+
- Lease To Own
- No HOA Fees
- Furnished
- Primary On Main
- Air Conditioning
- Seller Finance
- Green
- Fixer Upper
- Horse
- Golf
- Fireplace
- Deck
- Garage
- Basement
- Pool
Property vs Single Family Average in 20814
Price
Taxes
Year Built
 © BRIGHT, All Rights Reserved
