
Open House Thu, Sep 24th 6:00 PM - 7:00 PM - Views - Primary on Main



Address
106 Russell Avenue, Gaithersburg, MD
Price
$ 599,900
Property Attributes
- MLS#MDMC2253716
- TypeSingle Family
- Listing Status ACTIVE
- CountyMONTGOMERY
- CityGaithersburg
- NeighborhoodWalkers Addition
- Zip20877
- StyleColonial
- Year Built1934
- Taxes$ 6843
- Price$ 599,900
- Bedrooms5
- Full Bathrooms3
- Half Bathrooms0
- Sqr Footage2708
- Lot Size0.91 Acres
Data Source:
Bright MLS
Property Description
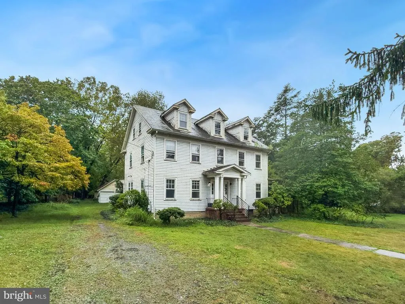
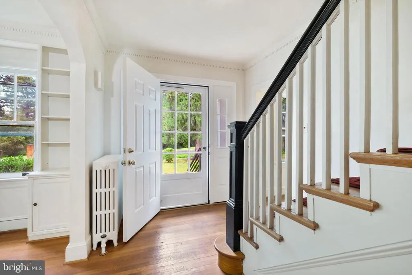
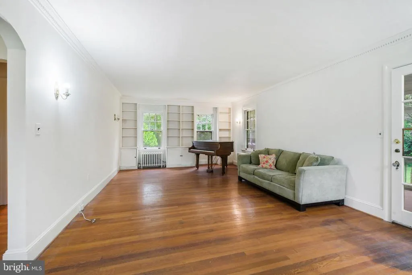
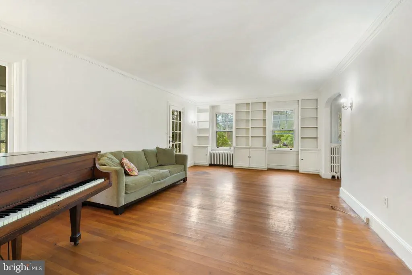
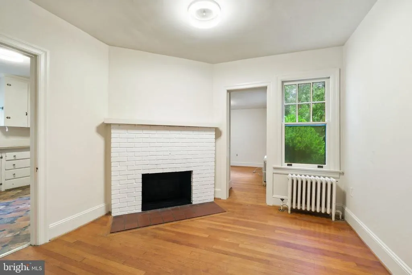
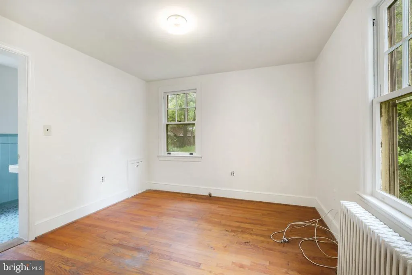
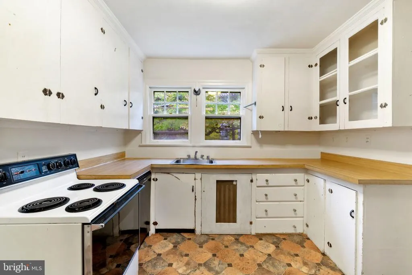
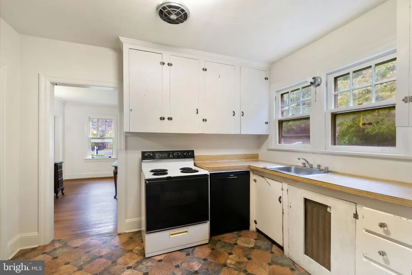
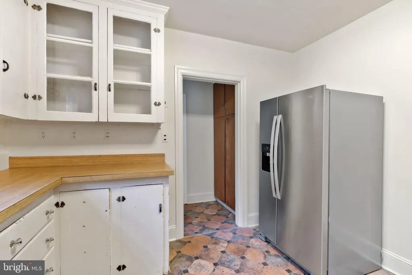
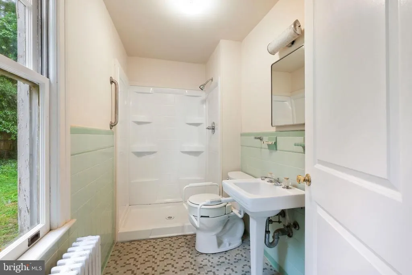
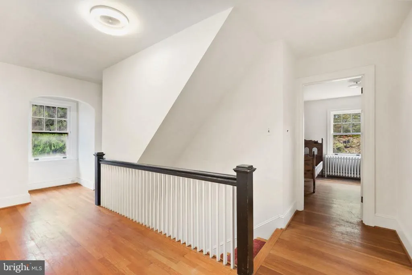
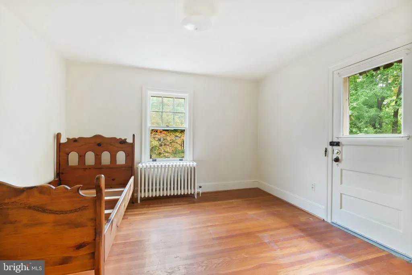
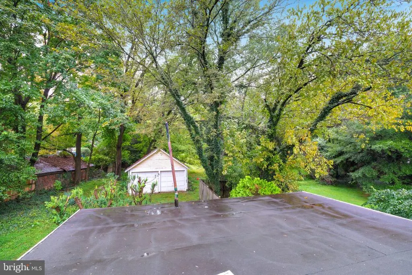
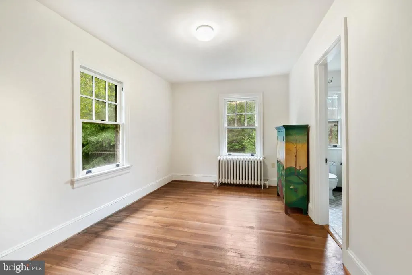
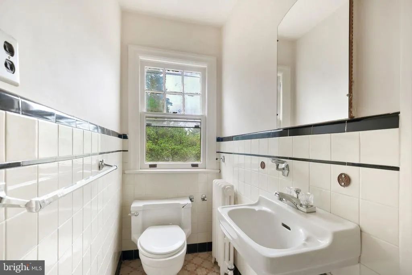
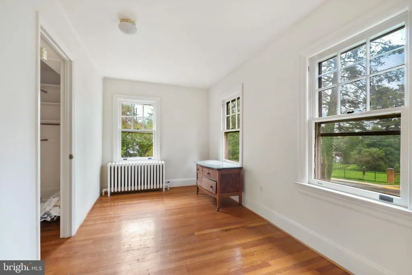
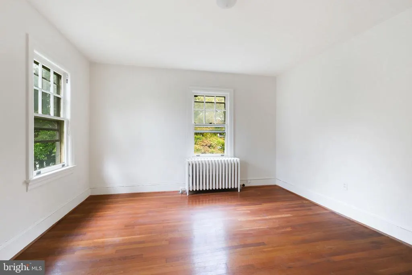
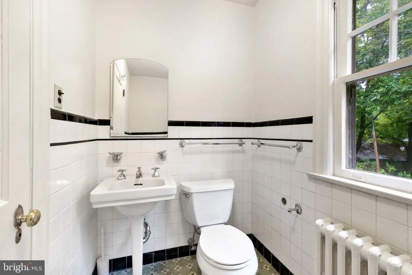
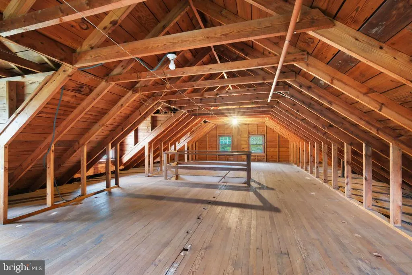
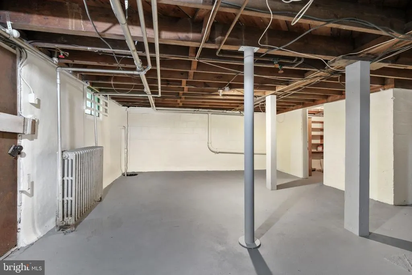
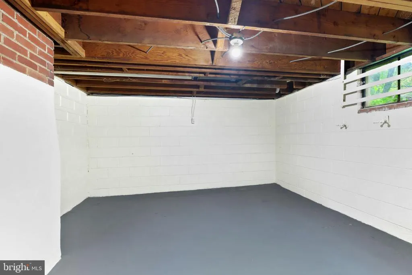
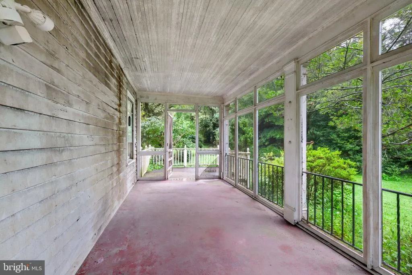
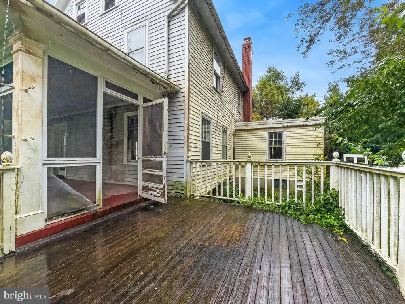
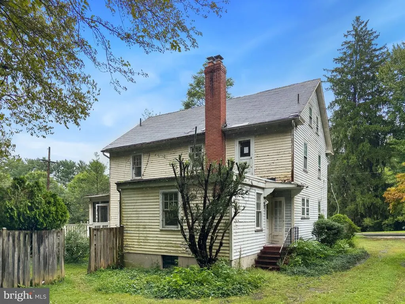
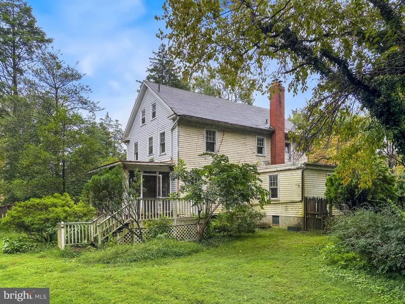
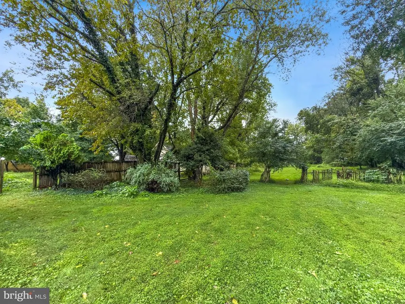
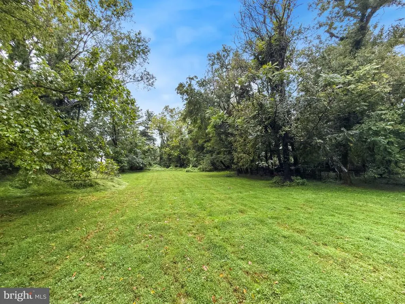
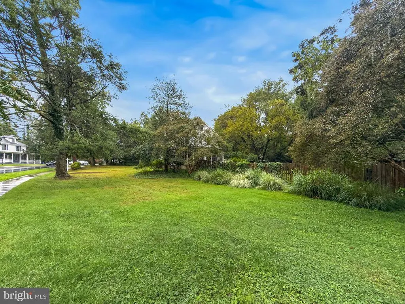
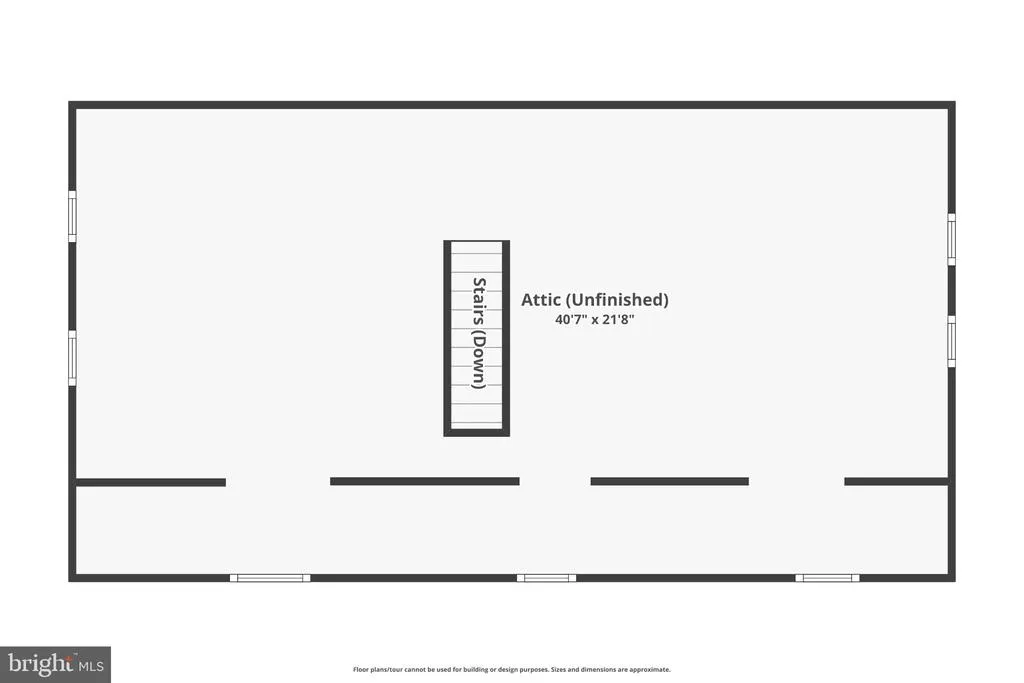
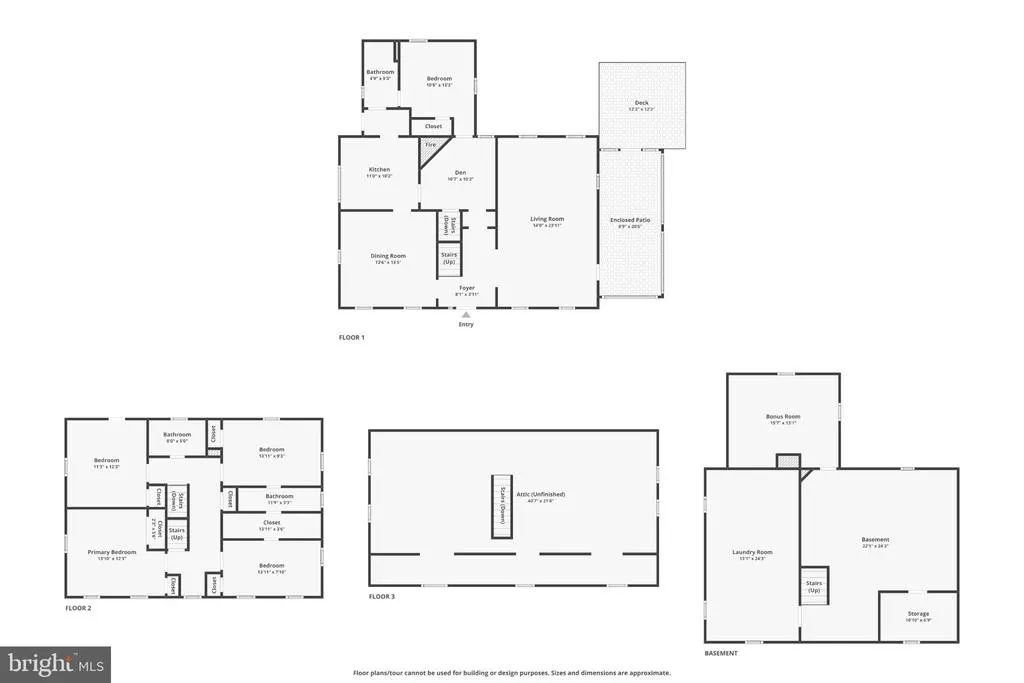
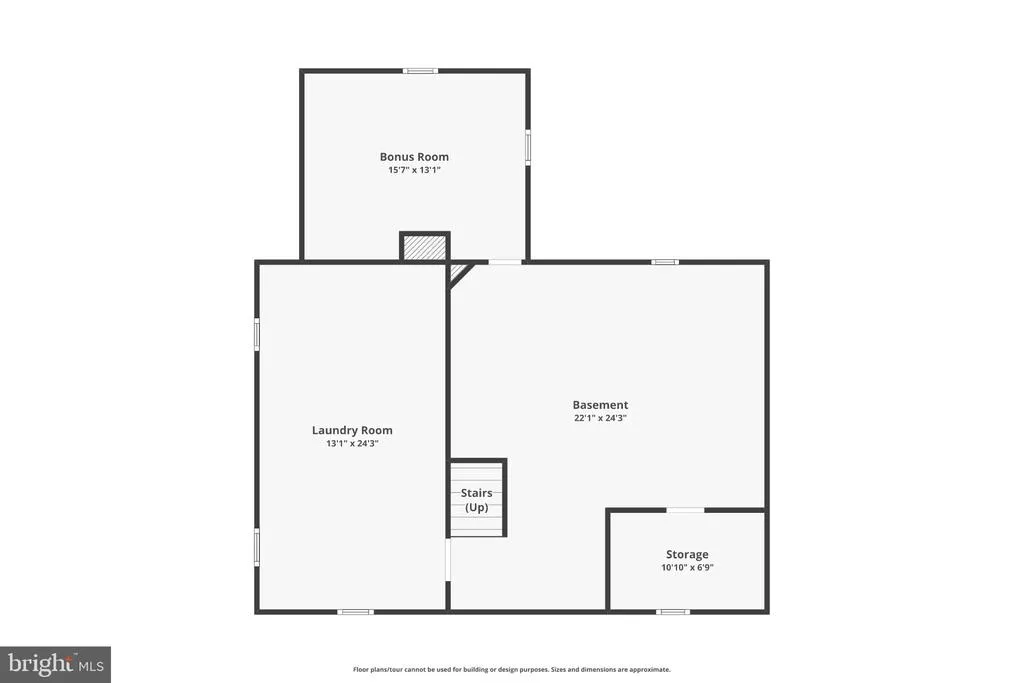
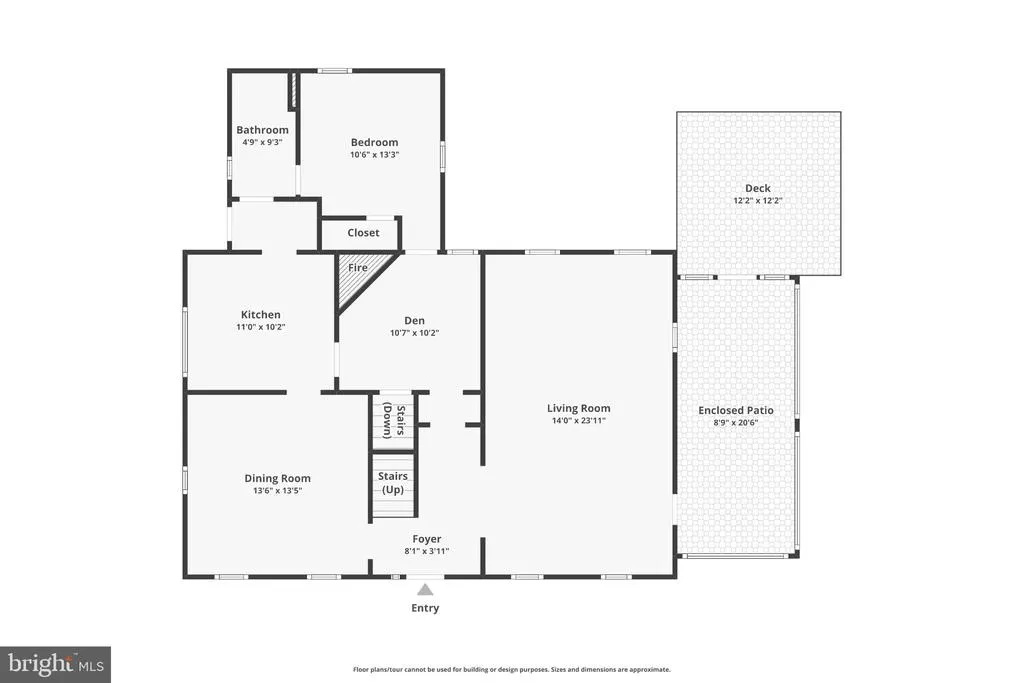
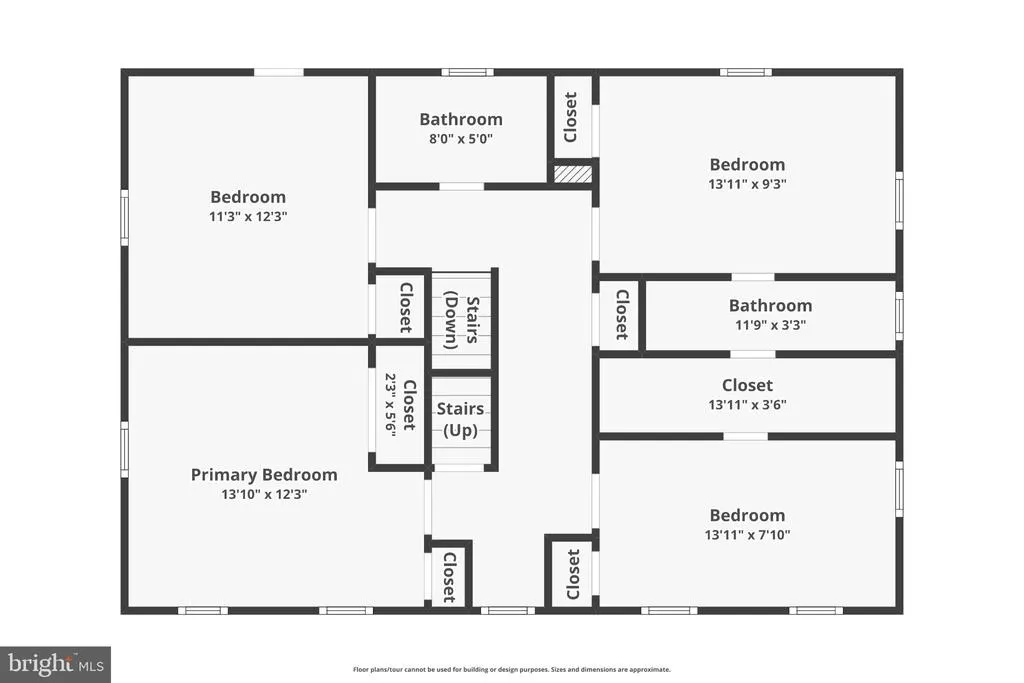
A rare opportunity to reimagine a spacious property on an expansive 39,760-square-foot lot in Gaithersburg. Offering 4 bedrooms, 3 full baths, and 2,708 square feet of above-grade living space, this 2.5-story home provides an impressive amount of room and an exceptionally large lot for the area. Originally built in 1934, the home offers a generous footprint, classic character, and plenty of potential for a buyer with vision. The substantial lot creates an uncommon sense of space and opens the door to a variety of possibilities for creating an exceptional residence tailored to your needs. Inside, the home offers two finished floors, with an unfinished basement providing room for storage and future possibilities. A two-story brick fireplace adds character to the home's generous interior footprint, while the enclosed side porch leads out to the deck and provides additional outdoor space. This property is being offered as an opportunity to renovate and transform an existing home rather than a turnkey residence. For those seeking a property with significant land, substantial square footage, and the freedom to bring a vision to life, 106 Russell Avenue presents a compelling opportunity. Explore the possibilities and create something truly special on this remarkable homesite.
| Price History | |
|---|---|
| 9/4/2026 | Listed $599,900 |
General Features
| Living Area | 2708 |
|---|---|
| Sewer | Public Sewer |
| Heating | Radiator |
| Cooling | Ceiling Fan(s) |
| Utilities | Above Ground,Natural Gas Available |
| Possession | Settlement |
| Roof | Composite,Shingle |
| Appliances | Exhaust Fan,Oven - Single,Refrigerator,Washer,Dryer |
| Zoning | R90 |
| Garage Spaces | 2.00 |
| Architectural Style | Colonial |
| Construction Materials | Frame |
| School District | MONTGOMERY COUNTY PUBLIC SCHOOLS |
| Year Built | 1934 |
| View | Garden/Lawn |
| Levels | 3 |
| Tax Year | 2026 |
| Ownership | Fee Simple |
| Cool Fuel | Electric |
| Accessibility | None |
| County | MONTGOMERY |
| New Construction | No |
| Property Type | Residential |
| HOA | No |
| Subdivision Name | WALKERS ADDITION |
| Garage Y/N | Yes |
| Water Access Y/N | No |
| Other Structures | Above Grade |
| Full Baths | 3 |
| Status | ACTIVE |
| Directions | USE GPS |
| City | GAITHERSBURG |
| Disclosures | Lead Based Paint - Federal,Lead Based Paint - State,Prop Disclaimer |
| Senior Community Y/N | No |
| Lot Size Units | Square Feet |
| Lot Size Square Feet | 39760.00 |
| Tax Assessed Value | 520200.0 |
| Tax Annual Amount | 6843.0 |
| Home Warranty Y/N | No |
| Property Condition | Good,Average |
| Structure Type | Detached |
| Condo/Coop Association fee Y/N | No |
| Bathrooms Full Main Level | 1 |
| Bathrooms Count Main Level | 1.00 |
| Price Per Sq Ft Total AG | 221.53 |
| Acceptable Financing | Cash,Conventional,FHA |
| Lease Considered Y/N | No |
| Vacation Rental Y/N | No |
| Virtual Tour | https://app.arumellc.com/sites/rjpoqxqw/unbranded |
| Total SQFT | 3934 |
| Standard Status | Active |
| Year Built Source | Estimated |
| Legal Subdivision | RUSSELLBROOKSADD |
| Tax Lot | P15 |
| Association Recreation Fee | No |
Interior Features
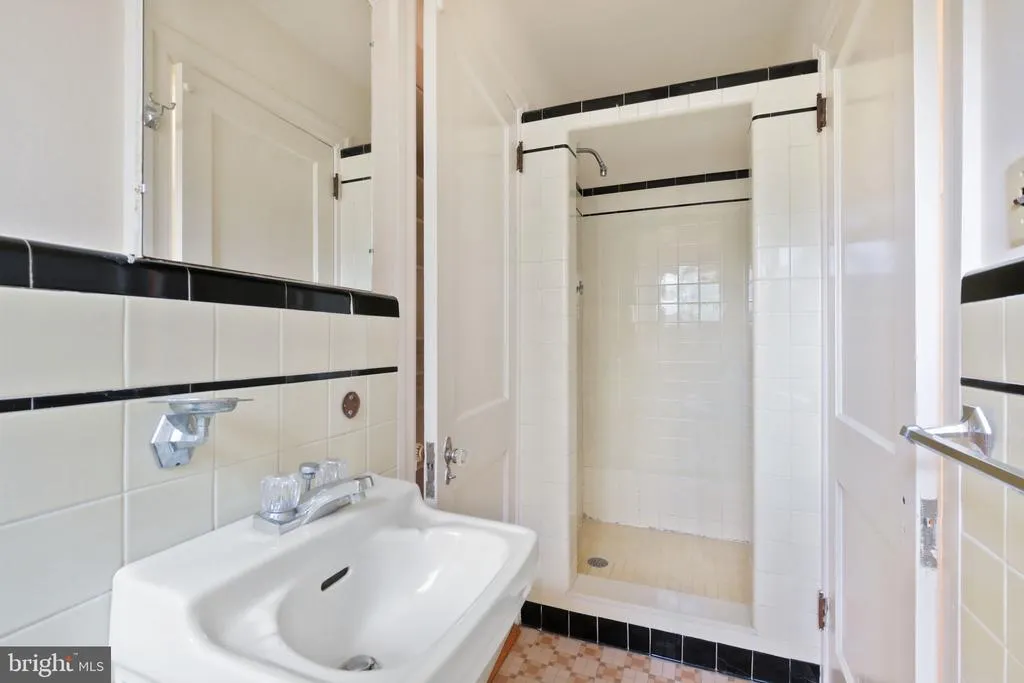
| Interior Amenities | Bathroom - Walk-In Shower,Breakfast Area,Ceiling Fan(s),Chair Railings,Crown Moldings,Dining Area,Floor Plan - Traditional,Formal/Separate Dining Room,Kitchen - Country,Kitchen - Galley |
|---|---|
| Heating Fuel | Oil |
| Basement | Unfinished |
| Flooring | Hardwood,Tile/Brick |
| Total Fireplaces | 1 |
| Fireplace Features | Brick,Corner |
| Hot Water | Electric |
| Basement (Y/N) | Yes |
| Heating Y/N | Yes |
| Window Features | Double Hung,Screens,Storm |
| Fireplace Y/N | Yes |
| Above Grade Finished Area | 2708 |
| Central Air Y/N | No |
| Total Bedrooms | 5 |
| Main Level Bedrooms | 1 |
| LivingAreaSource | Assessor |
| Laundry Type | Basement |
| Below Grade Unfin Area Units | Square Feet |
| Below Grade Unfin SQFT | 1226 |
| Bedrooms Count All Upper Levels | 4 |
| Bedrooms Count Upper Level 1 | 4 |
| Bathrooms Full Upper Level 1 | 2 |
| Bathrooms Full All Upper Levels | 2 |
| Bathrooms Count Upper Level 1 | 2.00 |
| Bathrooms Count All Upper Levels | 2 |
| Above Grade Finished Area Unit Type | Square Feet |
| Total Baths | 3 |
Exterior Features
| Exterior Amenities | Outbuilding(s),Roof Deck |
|---|---|
| Pool | No Pool |
| Lot Features | Additional Lot(s),Adjoins - Open Space,Backs to Trees,Landscaping,Level,Open,Premium,Rear Yard,Other |
| Water Source | Public |
| Total Parking Spaces | 5 |
| Garage Features | Garage - Front Entry,Other |
| Type of Parking | Driveway,Detached Garage |
| Foundation Details | Concrete Perimeter |
| Spa | No |
| Water View Y/N | No |
| Lot Size Acres | 0.91 |
| Lot Size Source | Estimated |
| Waterfront Y/N | No |
| Horse Y/N | No |
| Land Assessed Value | 198800.00 |
| Navigable Water Y/N | No |
| Water Oriented Y/N | No |
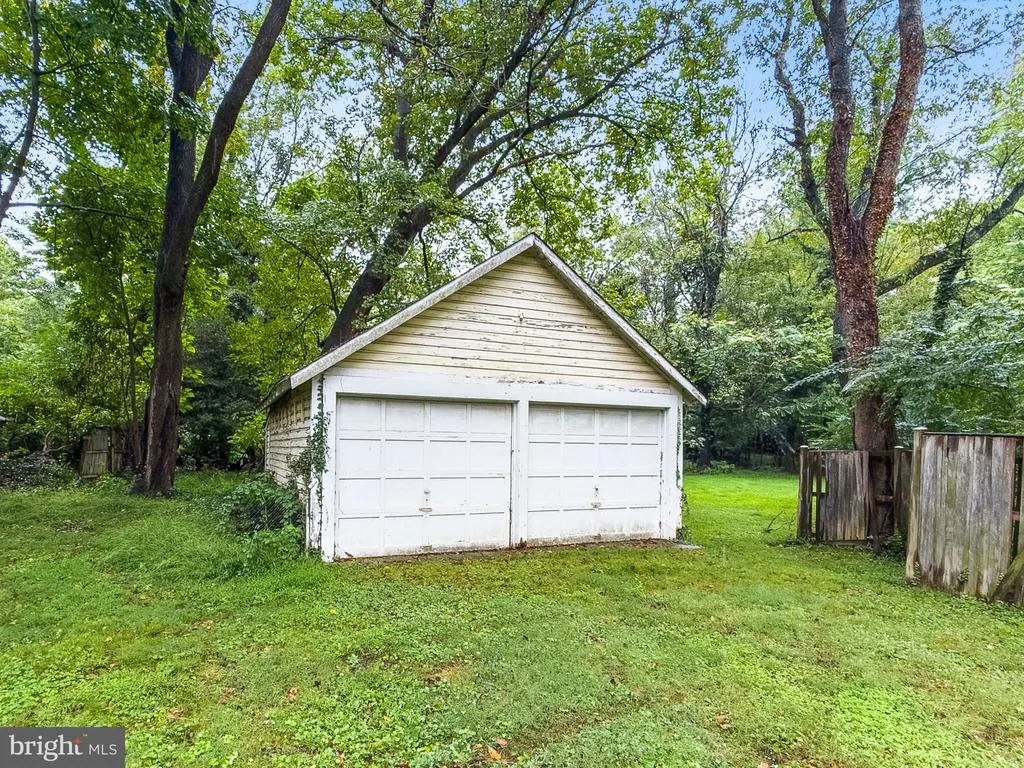
| # of Detached Garage Spaces | 2 |
Amenities
- Foreclosure
- Views
- Short Sale
- New Construction
- Adult 55+
- Lease To Own
- No HOA Fees
- Furnished
- Primary On Main
- Air Conditioning
- Seller Finance
- Green
- Fixer Upper
- Horse
- Golf
- Fireplace
- Deck
- Garage
- Basement
- Pool
Property vs Single Family Average in 20877
Price
Taxes
Year Built
Visits
 © BRIGHT, All Rights Reserved
