
Open House Sat, Sep 26th 1:00 PM - 3:00 PM - Primary on Main - Eco Friendly

Address
6501 White Rock Road, Sykesville, MD
Price
$ 630,000
Property Attributes
- MLS#MDCR2037770
- TypeSingle Family
- Listing Status ACTIVE
- CountyCARROLL
- CitySykesville
- NeighborhoodCandlewicke
- Zip21784
- StyleRanch/Rambler
- Year Built1974
- Taxes$ 5876
- Price$ 630,000
- Bedrooms3
- Full Bathrooms2
- Half Bathrooms1
- Sqr Footage2374
- Lot Size0.79 Acres
Data Source:
Bright MLS
Property Description
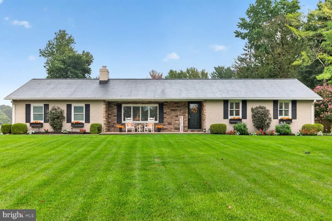
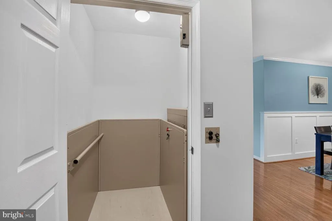
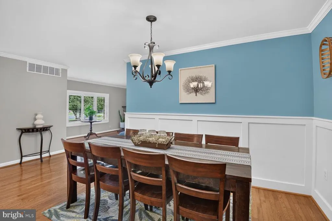
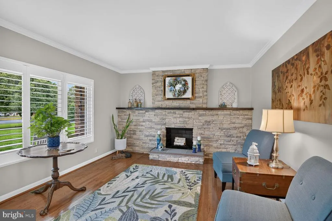
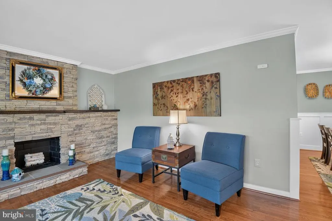
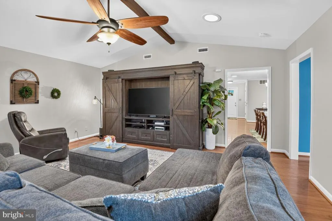
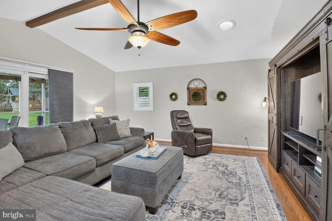
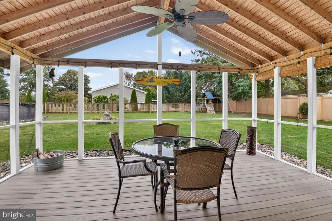
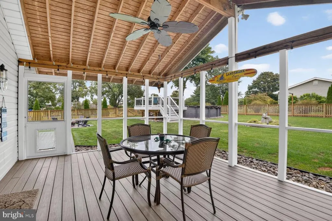
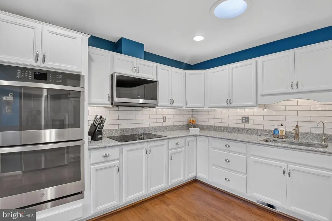
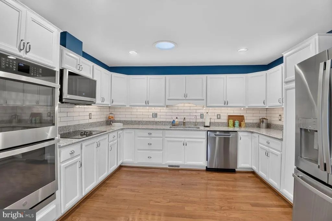
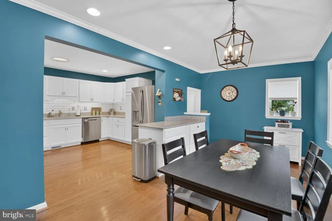
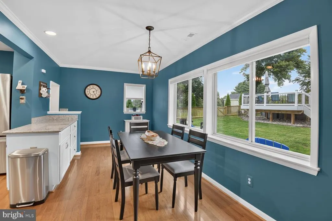
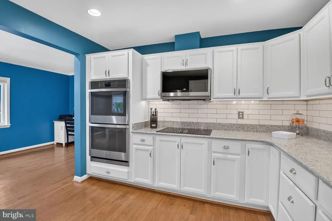
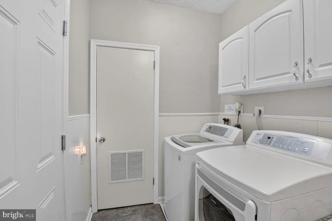
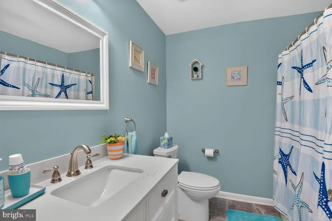
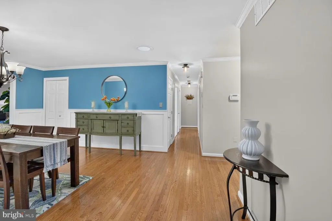
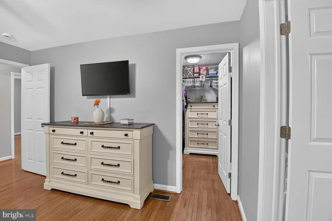
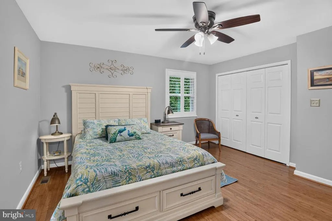
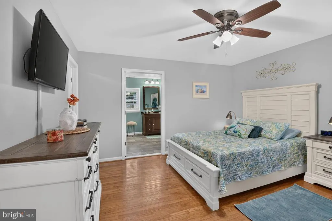
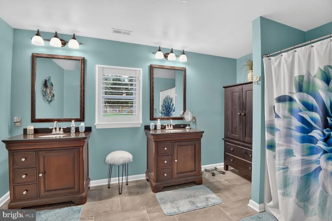
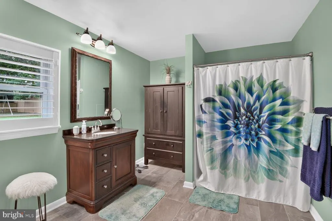
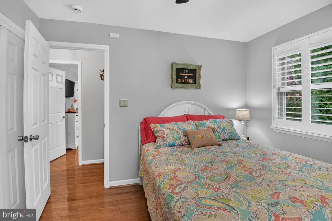
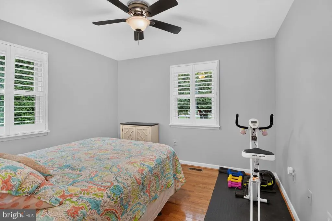
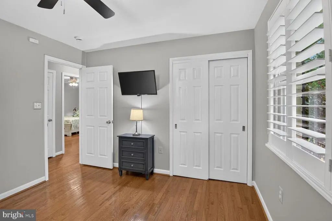
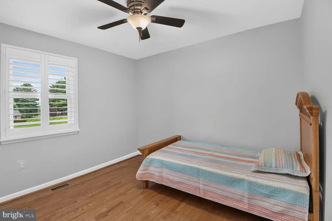
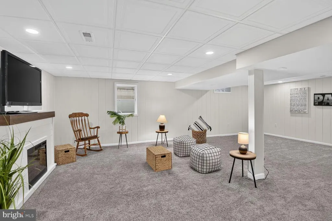
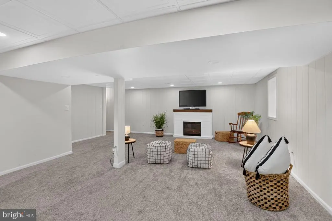
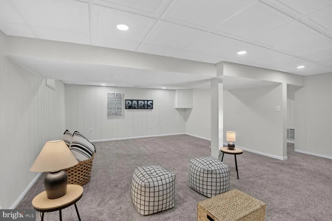
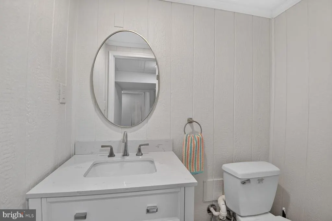
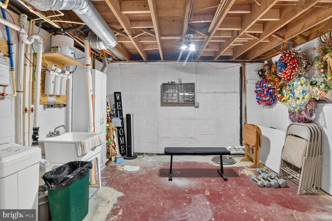
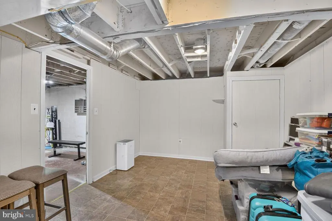
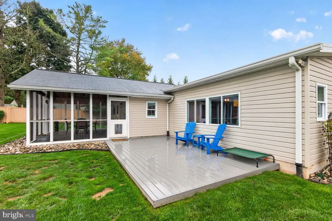
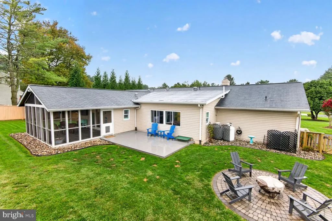
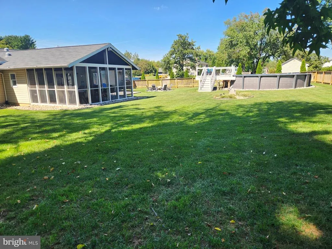
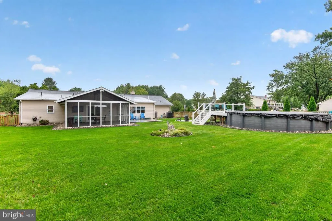
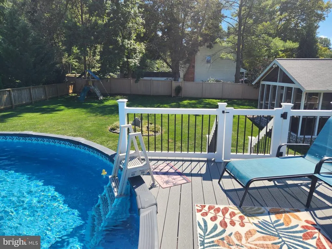
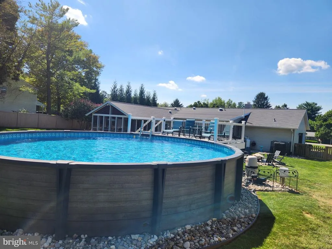
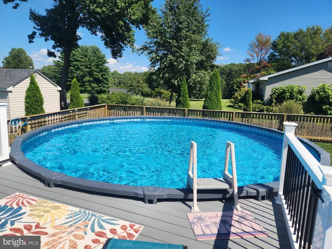
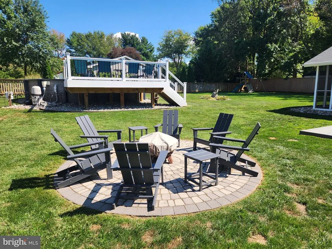
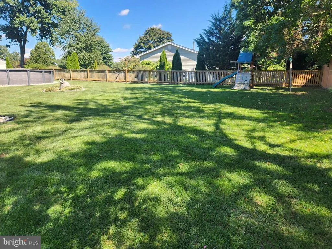
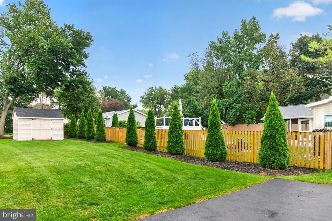
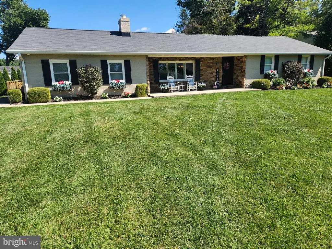
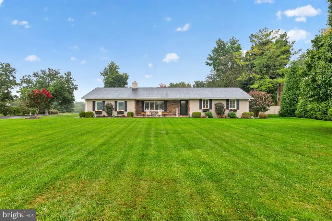
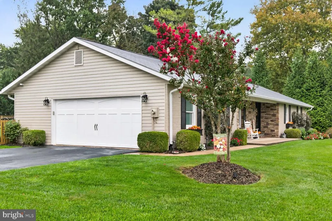
Welcome to 6501 White Rock Road, a beautifully maintained ranch-style home in the desirable Candlewicke community of Sykesville! Meticulously cared for by its owners, this inviting home is truly move-in ready and accessible to all (elevator lift to basement) and has been lovingly maintained both inside and out. The pride of ownership is immediately apparent, with a beautifully manicured lawn and thoughtfully maintained landscaping. Offering three bedrooms, two full baths and one half bath, the home features a traditional floor plan with generously sized rooms throughout, providing comfortable spaces for both everyday living and entertaining. Beyond the property itself, the location offers an exceptional outdoor lifestyle. This home is adjacent to the remarkable Piney Run Park, Carroll County's oldest developed park, featuring a 300-acre lake surrounded by hundreds of acres of woods, fields and open space. Residents can enjoy fishing, kayaking, canoeing, rowboats and paddleboats, along with more than five miles of hiking trails. The park also features the Piney Run Nature Center, tennis courts, playgrounds, picnic areas and pavilions, providing an abundance of recreational and nature-based activities close to home. The main level offers a spacious living room highlighted by a beautiful stone wood-burning fireplace, a formal dining room, updated kitchen, laundry room, family room, and screened in porch, three bedrooms, one of which is a large primary suite with a walk-in closet plus an additional closet. The tastefully remodeled primary bath features two vanities, tile flooring and a large walk-in shower. The updated kitchen is bright and inviting with white cabinetry, stainless steel appliances, a double oven and a large amount of quartz counter space. Just off the kitchen, the family room boasts vaulted ceilings and flows beautifully into the screened-in porch, creating a wonderful extension of the living space to cheer on your football team while taking in the sights and sounds of fall. Elevator lift serviced in 2026, Roof 2026, Thermostats 2026, Water Heater 2025, Dishwasher 2025, microwave & refrigerator 2024, Well pump water system updated in 2019 with new softener installed in 2024, landscape lighting 2024, above ground pool and filter system installed 2023. Step outside and discover an exceptional outdoor setting on the level, fenced lot. Enjoy the maintenance-free patio, fire pit area and four-foot-deep above-ground pool, all surrounded by the beautifully maintained yard and landscaping. A side-loading two-car garage provides convenient parking and storage, while the side yard includes a shed for additional outdoor storage. The finished lower level adds valuable living and storage space and features a particularly convenient amenitya residential elevator providing access between the main level and lower level. The lower level also has an updated half bathroom. For commuters, the home is conveniently located just off Route 26, with the property approximately 1.7 miles south of Route 26. Route 32 is approximately 3 miles from the Route 26/Route 32 intersection, while Route 97 is also conveniently accessible via Route 26 and West Obrecht Road. Beautifully maintained, thoughtfully updated and filled with comfortable living spaces, 6501 White Rock Road offers the rare combination of a meticulously cared-for home, wonderful outdoor amenities and access to one of Sykesville's most treasured recreational destinations. This is a home you will want to see in person!
| Price History | |
|---|---|
| 9/11/2026 | Listed $630,000 |
General Features
| Living Area | 2374 |
|---|---|
| Sewer | Septic Pump |
| Heating | Central,Heat Pump(s),Other |
| Cooling | Central A/C,Ceiling Fan(s) |
| Utilities | Cable TV,Electric Available |
| Possession | Settlement |
| Roof | Shingle |
| Appliances | Built-In Microwave,Cooktop,Dishwasher,Disposal,Dryer,Exhaust Fan,Oven - Double,Oven - Wall,Refrigerator,Washer |
| Zoning | R-200 |
| HOA Fee | 90.00 |
| Garage Spaces | 2.00 |
| Patio/Porch Features | Deck(s),Porch(es),Patio(s) |
| Architectural Style | Ranch/Rambler |
| Pool Features | Above Ground |
| Security Features | Electric Alarm |
| Construction Materials | Brick,Combination,Stone |
| School District | CARROLL COUNTY PUBLIC SCHOOLS |
| Year Built | 1974 |
| Levels | 2 |
| Tax Year | 2025 |
| Ownership | Fee Simple |
| Cool Fuel | Electric |
| Section | 1 |
| Building Name | CANDLEWICKE COMMUNITY ASSOC. |
| Accessibility | Elevator |
| Assoc Fee Paid Per | Annually |
| County | CARROLL |
| New Construction | No |
| Property Type | Residential |
| HOA | Yes |
| Energy Efficient | HVAC |
| Subdivision Name | CANDLEWICKE |
| Garage Y/N | Yes |
| Water Access Y/N | No |
| Green Water Conservation | Low-Flow Fixtures |
| Other Structures | Above Grade,Below Grade |
| Full Baths | 2 |
| Status | ACTIVE |
| Directions | Route 26 west from Eldersburg. South 1.7 miles on White Rock. Driveway on Candlewicke Court. |
| City | SYKESVILLE |
| Disclosures | Lead Based Paint - State,Lead Based Paint - Federal,Prop Disclosure |
| Senior Community Y/N | No |
| Lot Size Units | Square Feet |
| Lot Size Square Feet | 34468.00 |
| Tax Assessed Value | 540933.0 |
| Tax Annual Amount | 5876.0 |
| Home Warranty Y/N | No |
| Property Condition | Excellent |
| Structure Type | Detached |
| Condo/Coop Association fee Y/N | No |
| Bathrooms Full Main Level | 2 |
| Bathrooms Count Main Level | 2.00 |
| Price Per Sq Ft Total AG | 322.42 |
| Vacation Rental Y/N | No |
| Virtual Tour | https://homevisit.view.property/2403473?idx=1 |
| Total SQFT | 3308 |
| Standard Status | Active |
| Year Built Source | Estimated |
| Legal Subdivision | BERRETT ELECTION DISTRICT |
| Tax Lot | 65 |
| Association Recreation Fee | No |
Interior Features
| Interior Amenities | Entry Level Bedroom |
|---|---|
| Heating Fuel | Electric,Other |
| Basement | Partially Finished,Sump Pump |
| Total Fireplaces | 1 |
| Fireplace Features | Mantel(s),Stone |
| Hot Water | Electric |
| Basement (Y/N) | Yes |
| Heating Y/N | Yes |
| Window Features | Screens,Storm,Sliding |
| Fireplace Y/N | Yes |
| Above Grade Finished Area | 1954 |
| Half Baths | 1 |
| Central Air Y/N | Yes |
| Total Bedrooms | 3 |
| Below Grade Finished Area | 420 |
| Main Level Bedrooms | 3 |
| Below Grade Finished Area Unit Type | Square Feet |
| LivingAreaSource | Assessor |
| Laundry Type | Main Floor |
| Below Grade Unfin Area Units | Square Feet |
| Below Grade Unfin SQFT | 934 |
| Bathrooms Half Lower Level 1 | 1 |
| Bathrooms Half All Lower Levels | 1 |
| Bathrooms Count Lower Level 1 | 1.00 |
| Bathrooms Count All Lower Levels | 1 |
| Above Grade Finished Area Unit Type | Square Feet |
| Total Baths | 3 |
Exterior Features
| Exterior Amenities | Play Equipment |
|---|---|
| Pool | Yes - Personal |
| Fencing | Wood |
| Parking Features | Paved Driveway |
| Lot Features | Level |
| Water Source | Well |
| Inclusions | Entertainment unit in family room |
| Total Parking Spaces | 2 |
| Garage Features | Garage - Side Entry,Garage Door Opener,Oversized |
| Type of Parking | Attached Garage |
| Land Use Code | R |
| Foundation Details | Block |
| Spa | No |
| Water View Y/N | No |
| Lot Size Acres | 0.79 |
| Lot Size Source | Estimated |
| Waterfront Y/N | No |
| Door Features | Storm |
| Horse Y/N | No |
| Land Assessed Value | 177300.00 |
| Navigable Water Y/N | No |
| Water Oriented Y/N | No |
| # of Attached Garage Spaces | 2 |
Amenities
- Foreclosure
- Views
- Short Sale
- New Construction
- Adult 55+
- Lease To Own
- No HOA Fees
- Furnished
- Primary On Main
- Air Conditioning
- Seller Finance
- Green
- Fixer Upper
- Horse
- Golf
- Fireplace
- Deck
- Garage
- Basement
- Pool
Property vs Single Family Average in 21784
Price
Taxes
Year Built
Visits
 © BRIGHT, All Rights Reserved
