
Open House Sun, Sep 27th 11:00 AM - 1:00 PM - Primary on Main







Address
1937 Mayberry Road, Westminster, MD
Price
$ 864,900
Property Attributes
- MLS#MDCR2037756
- TypeSingle Family
- Listing Status ACTIVE
- CountyCARROLL
- CityWestminster
- NeighborhoodUniontown
- Zip21158
- StyleFarmhouse/National Folk
- Year Built2000
- Taxes$ 7833
- Price$ 864,900
- Bedrooms4
- Full Bathrooms3
- Half Bathrooms1
- Sqr Footage4195
- Lot Size2.89 Acres
Data Source:
Bright MLS
Property Description
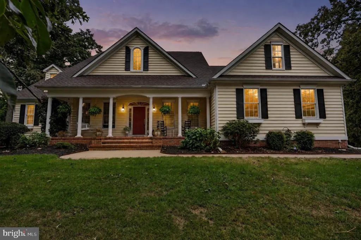
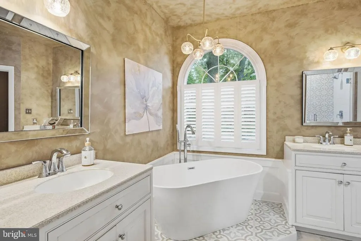
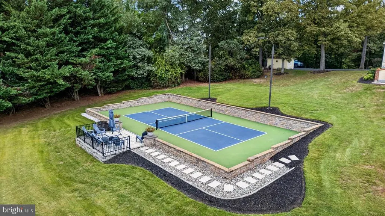
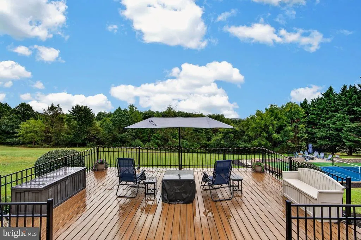
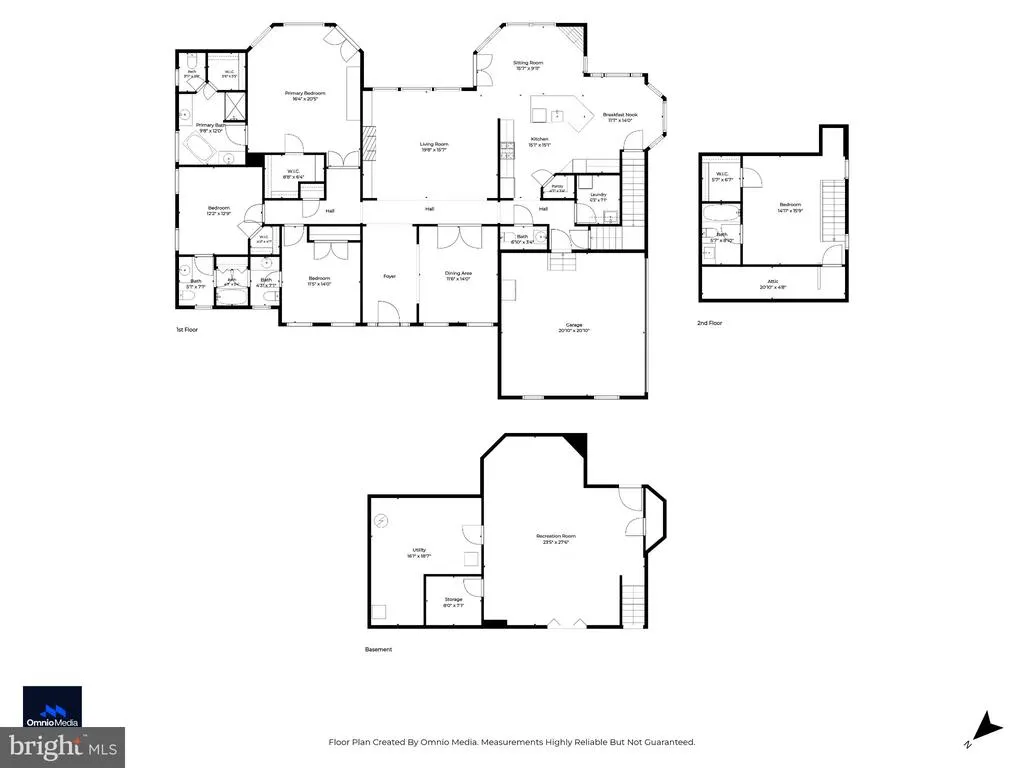
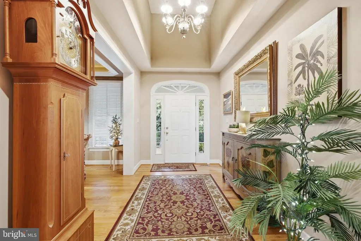
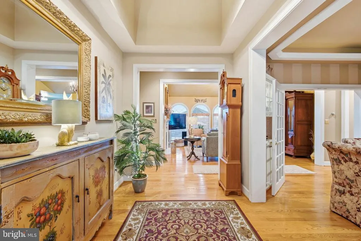
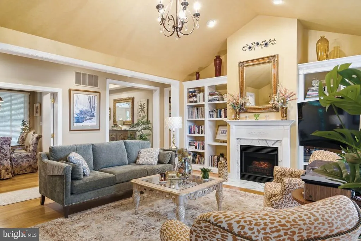
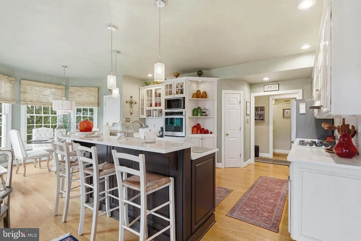
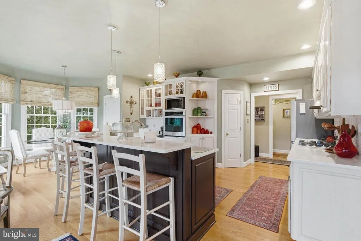
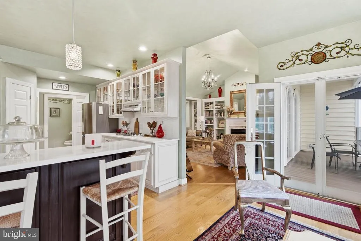
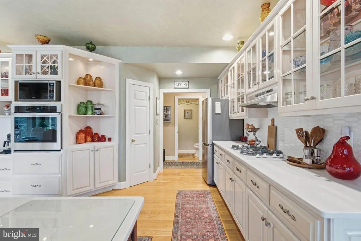
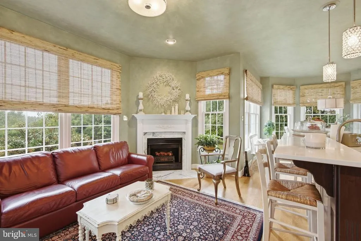
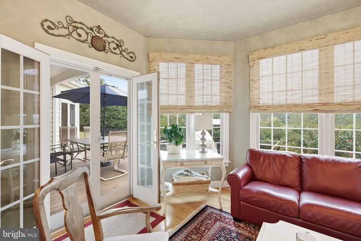
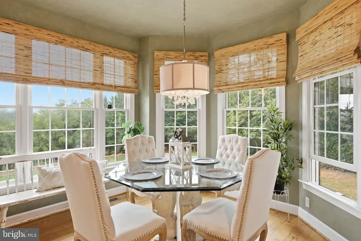
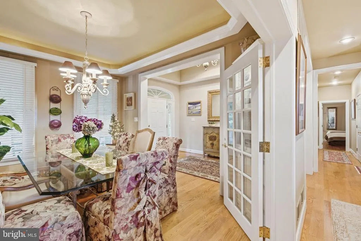
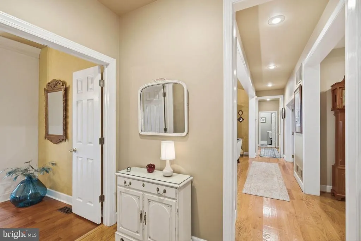
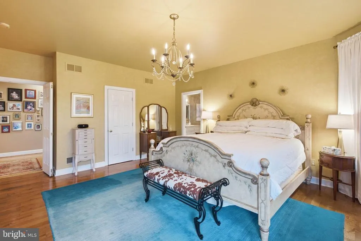
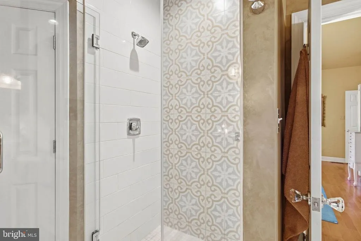
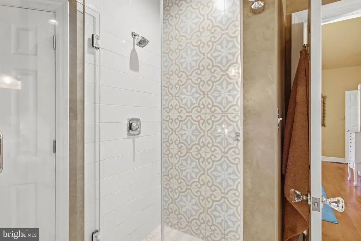
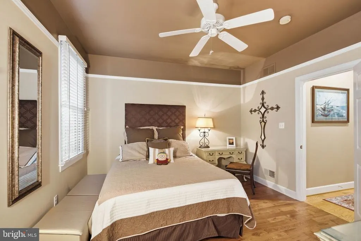
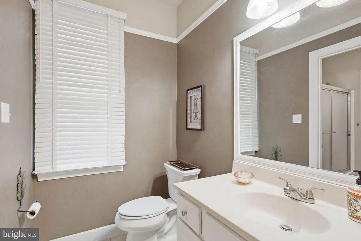
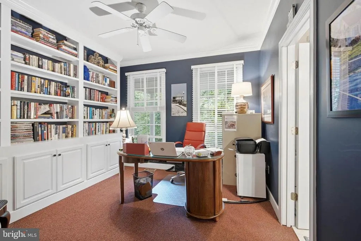
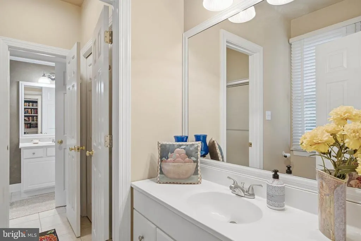
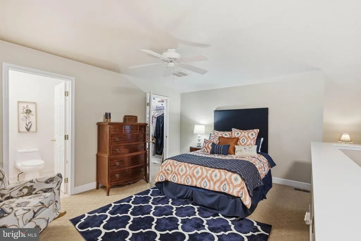
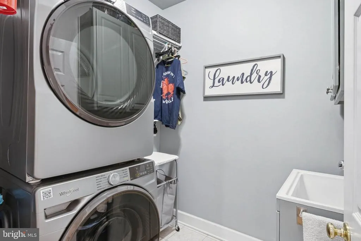
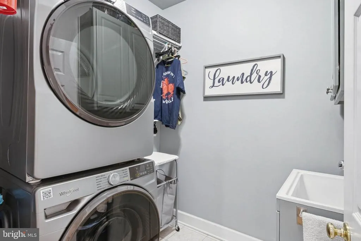
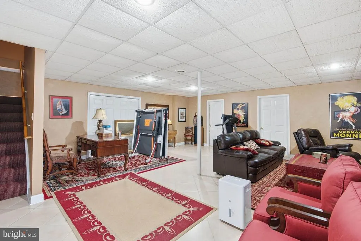
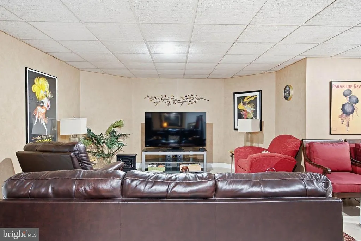
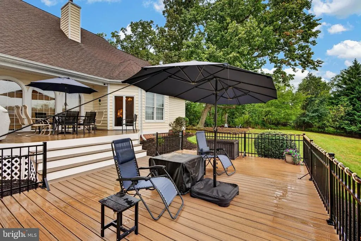
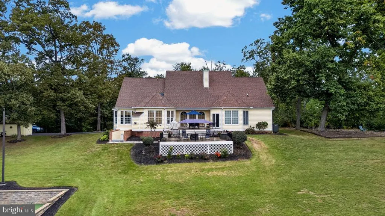
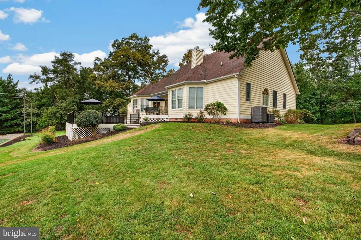
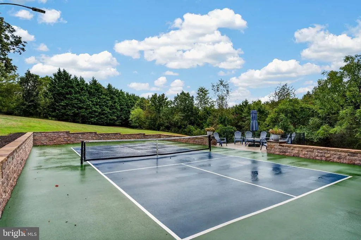
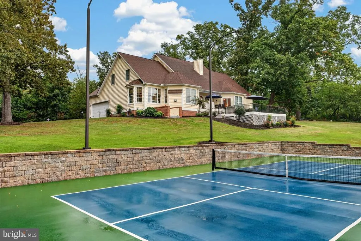
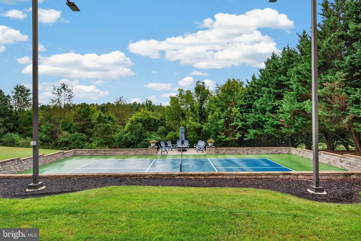
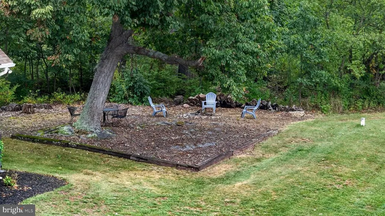
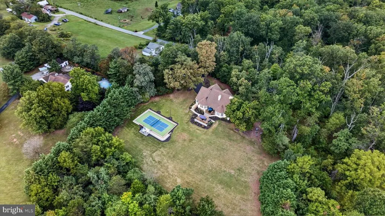
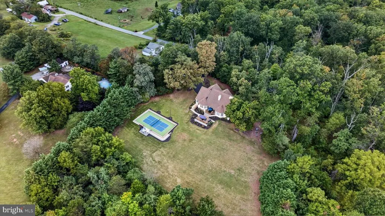
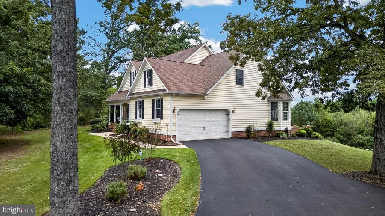
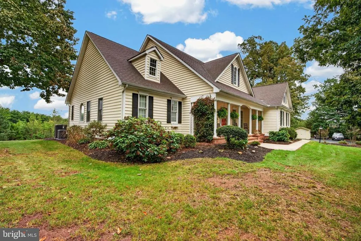
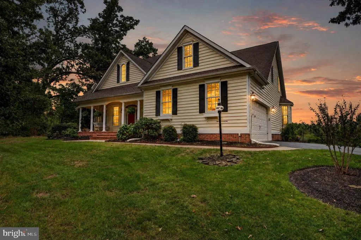
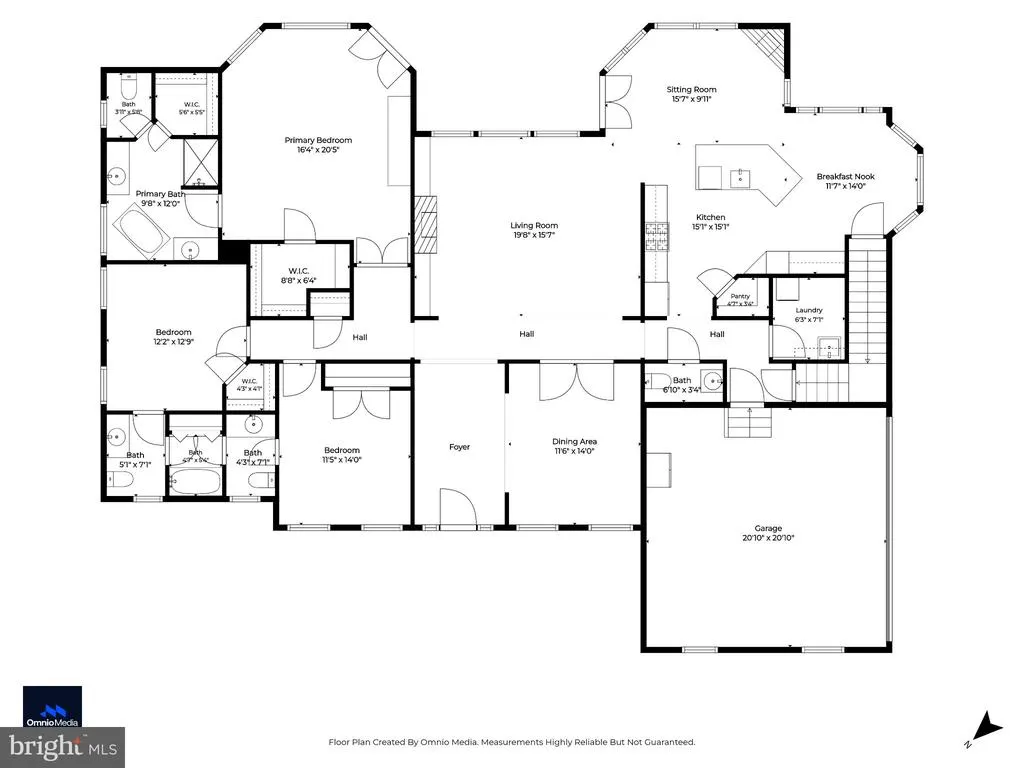
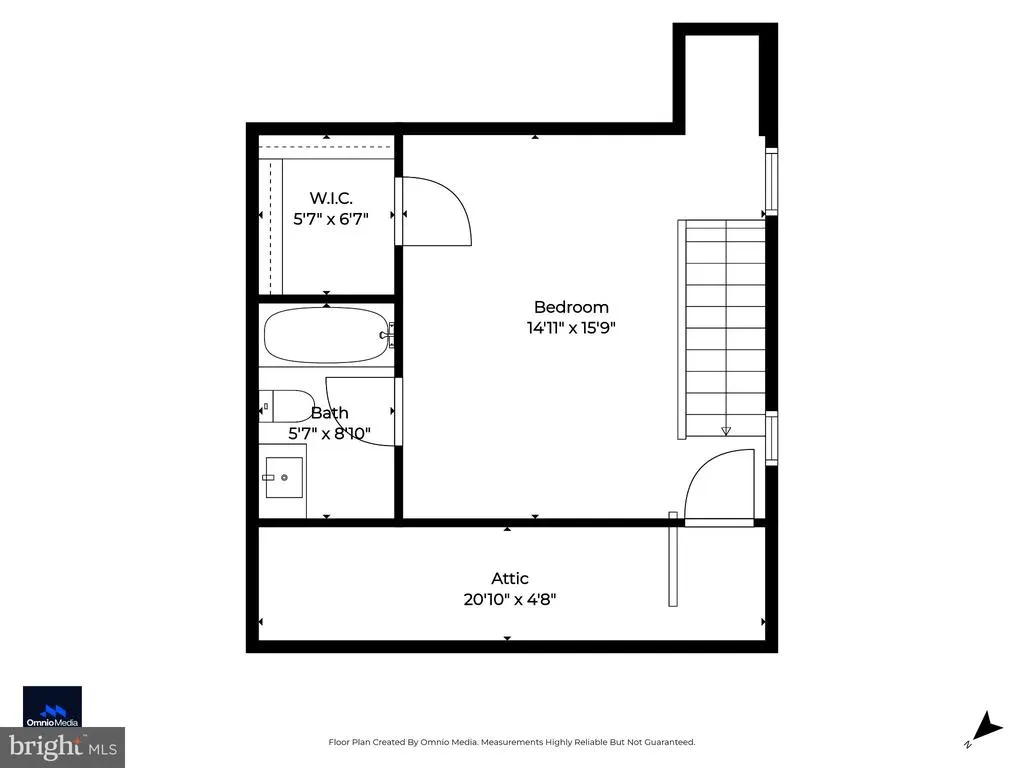
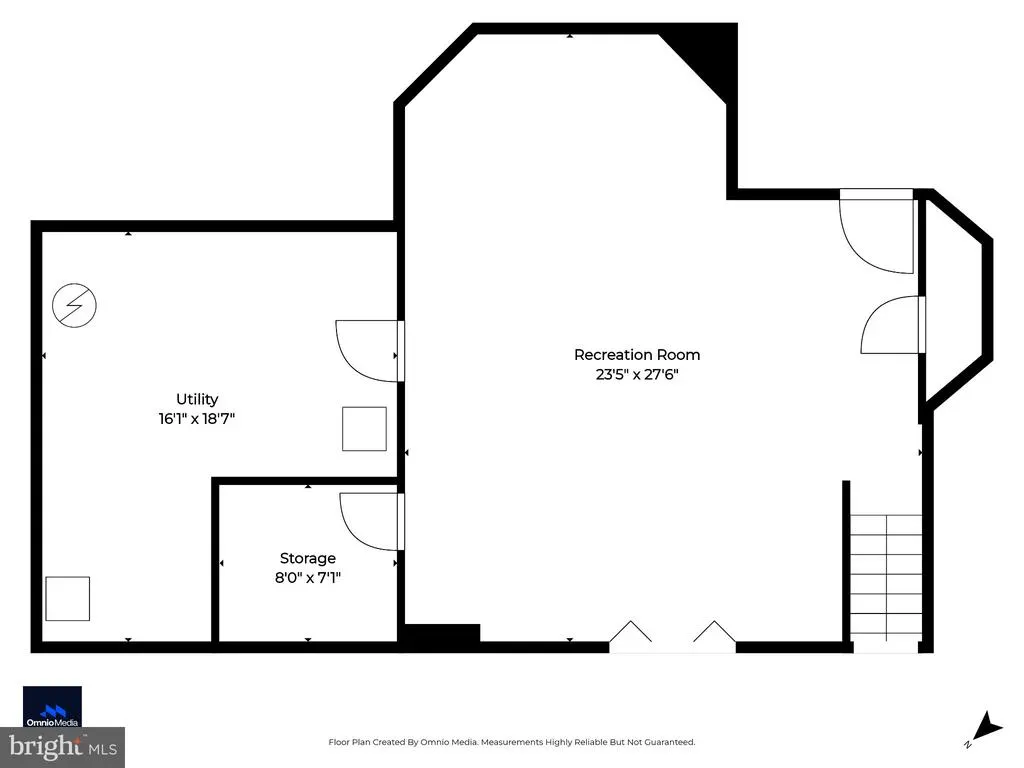
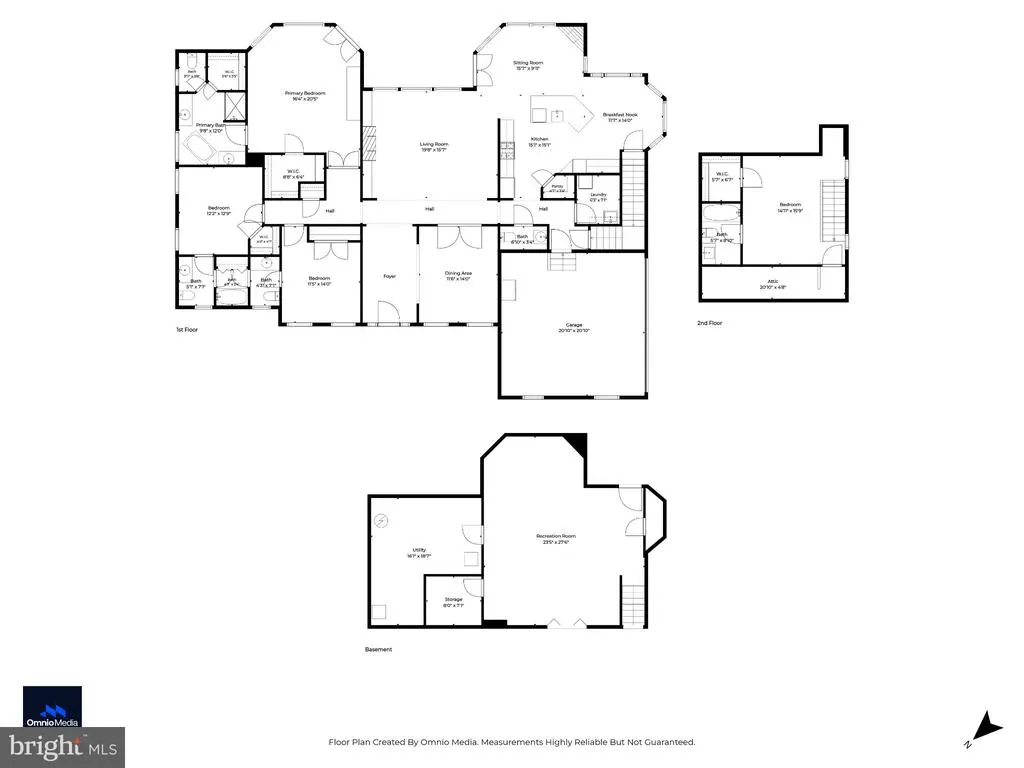
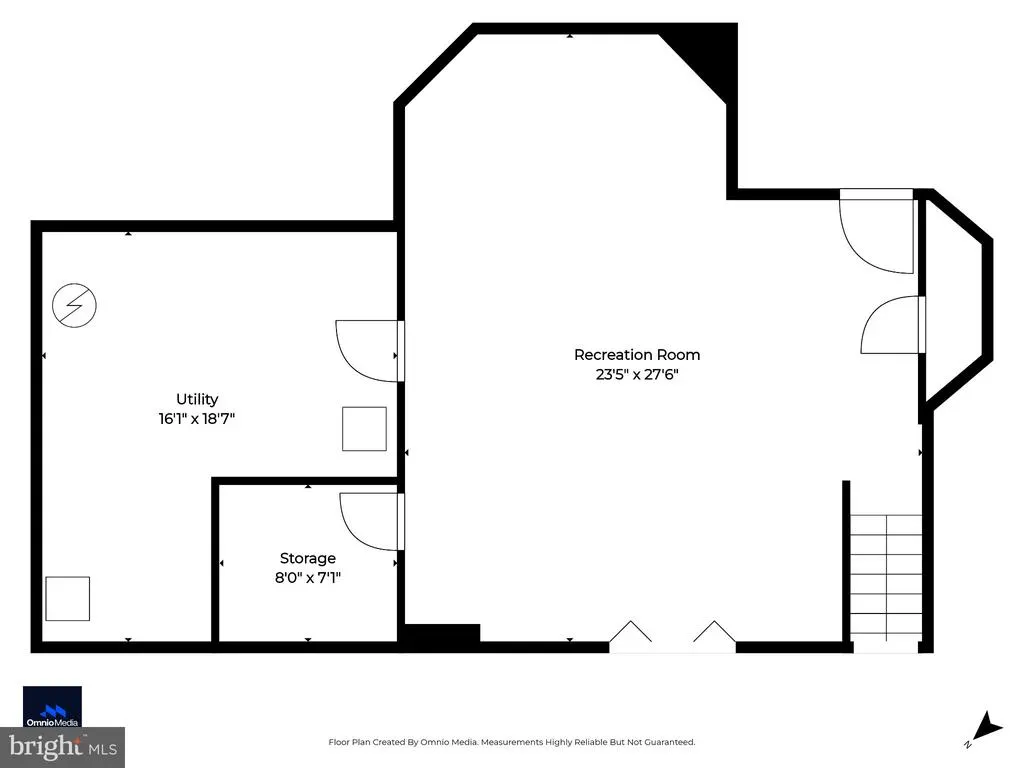
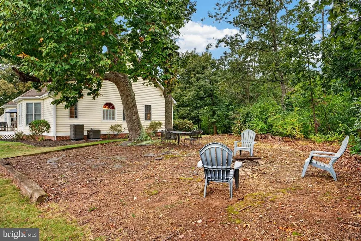
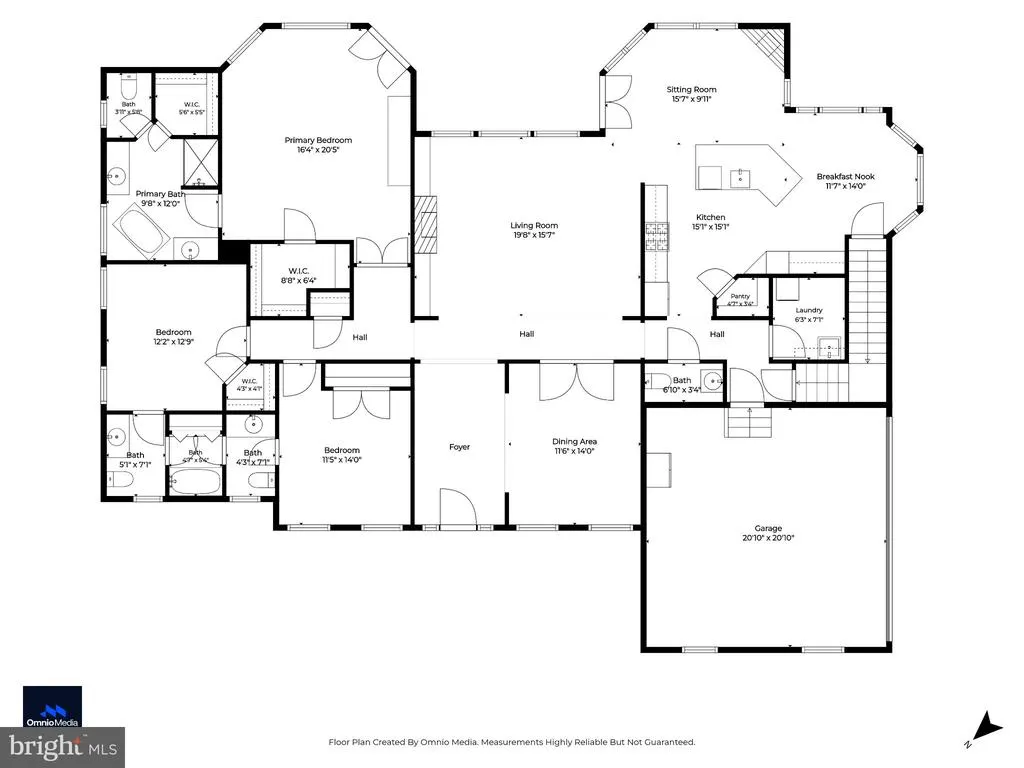
Set on 2.89 tree-bordered acres with more than 4,000 finished square feet, this beautifully maintained farmhouse-style home combines privacy, flexible main-level living, and exceptional indoor-outdoor space. Recent improvements include updated new kitchen quartz countertops and backsplash (2024), both CAC units replaced in 2024 and 2025, and a new water neutralizer in 2025. The light-filled main level features hardwood floors, high ceilings, detailed moldings, and an inviting family room with a vaulted ceiling, gas fireplace, and custom built-ins. The spacious kitchen offers abundant cabinetry, stainless steel appliances, a gas cooktop, wall oven, pantry storage, large center island, breakfast area, and an adjoining sitting room with a second gas fireplace. Three bedrooms are conveniently located on the main level, including a generous primary suite with two walk-in closets, a beautifully appointed bath fully renovated in 2020 with custom cabinetry, and direct access to the deck. Two additional bedrooms share a Jack-and-Jill bath, while the private fourth-bedroom suite above the garage includes its own full bath, walk-in closet, and abundant storage; ideal for guests, a home office, or additional living space. The finished lower level provides an expansive rec room, walkup stair access to backyard, and considerable storage or future-use space. Outside, the living space is expanded with a large tiered composite deck, extensive hardscaping, a cleared backyard surrounded by mature trees, and a custom pickleball court with night lighting. With no HOA, main-level laundry, generous living space, and thoughtful updates throughout, this move-in-ready property offers a rare combination of comfort, privacy, and recreation.
| Price History | |
|---|---|
| 9/22/2026 | Listed $864,900 |
General Features
| Living Area | 4195 |
|---|---|
| Sewer | Septic Exists |
| Heating | Heat Pump(s) |
| Cooling | Central A/C |
| Utilities | Propane |
| Possession | Settlement,Immediate,Negotiable |
| Roof | Shingle,Composite |
| Appliances | Cooktop,Dishwasher,Dryer,Microwave,Oven - Wall,Range Hood,Refrigerator,Stainless Steel Appliances,Washer,Water Heater |
| Zoning | AGRIC |
| Garage Spaces | 2.00 |
| Patio/Porch Features | Deck(s),Patio(s),Porch(es) |
| Architectural Style | Farmhouse/National Folk |
| Construction Materials | Metal Siding |
| School District | CARROLL COUNTY PUBLIC SCHOOLS |
| Year Built | 2000 |
| Levels | 1.5 |
| Tax Year | 2026 |
| Ownership | Fee Simple |
| Cool Fuel | Electric |
| Accessibility | 2+ Access Exits |
| County | CARROLL |
| New Construction | No |
| Property Type | Residential |
| HOA | No |
| Subdivision Name | UNIONTOWN |
| Garage Y/N | Yes |
| Water Access Y/N | No |
| Other Structures | Above Grade,Below Grade |
| Full Baths | 3 |
| Status | ACTIVE |
| Directions | GPS |
| City | WESTMINSTER |
| Senior Community Y/N | No |
| Lot Size Units | Square Feet |
| Lot Size Square Feet | 125888.00 |
| Tax Assessed Value | 765200.0 |
| Tax Annual Amount | 7833.0 |
| Property Condition | Excellent |
| Structure Type | Detached |
| Condo/Coop Association fee Y/N | No |
| Bathrooms Full Main Level | 2 |
| Bathrooms Count Main Level | 3.00 |
| Price Per Sq Ft Total AG | 222.97 |
| Vacation Rental Y/N | No |
| Total SQFT | 6381 |
| Location Type | Rural |
| Standard Status | Active |
| Year Built Source | Assessor |
| Legal Subdivision | UNIONTOWN ELECTION DISTRICT |
| Tax Lot | TRT A |
Interior Features
| Interior Amenities | Bathroom - Soaking Tub,Bathroom - Tub Shower,Bathroom - Walk-In Shower,Breakfast Area,Built-Ins,Ceiling Fan(s),Chair Railings,Combination Dining/Living,Combination Kitchen/Dining,Combination Kitchen/ |
|---|---|
| Heating Fuel | Propane - Owned |
| Basement | Full,Improved,Partially Finished,Walkout Stairs |
| Flooring | Hardwood |
| Total Fireplaces | 2 |
| Fireplace Features | Corner,Mantel(s),Electric |
| Hot Water | Propane |
| Basement (Y/N) | Yes |
| Heating Y/N | Yes |
| Fireplace Y/N | Yes |
| Above Grade Finished Area | 3879 |
| Half Baths | 1 |
| Central Air Y/N | Yes |
| Total Bedrooms | 4 |
| Below Grade Finished Area | 316 |
| Room Type | Living Room,Dining Room,Primary Bedroom,Bedroom 2,Bedroom 3,Bedroom 4,Kitchen,Sun/Florida Room,Laundry,Recreation Room,Storage Room,Primary Bathroom,Full Bath |
| Main Level Bedrooms | 3 |
| Below Grade Finished Area Unit Type | Square Feet |
| LivingAreaSource | Estimated |
| Laundry Type | Main Floor |
| Below Grade Unfin Area Units | Square Feet |
| Below Grade Unfin SQFT | 2186 |
| Below Grade Unfin SQFT Source | Assessor |
| Below Grade Finished Area Source | Estimated |
| Bedrooms Count All Upper Levels | 1 |
| Bedrooms Count Upper Level 1 | 1 |
| Bathrooms Half Main Level | 1 |
| Bathrooms Full Upper Level 1 | 1 |
| Bathrooms Full All Upper Levels | 1 |
| Bathrooms Count Upper Level 1 | 1.00 |
| Bathrooms Count All Upper Levels | 1 |
| Above Grade Finished Area Source | Assessor |
| Above Grade Finished Area Unit Type | Square Feet |
| Total Baths | 4 |
Exterior Features
| Exterior Amenities | Extensive Hardscape,Exterior Lighting,Sport Court,Stone Retaining Walls |
|---|---|
| Pool | No Pool |
| Parking Features | Asphalt Driveway |
| Lot Features | Backs to Trees,Cleared,Partly Wooded |
| Water Source | Private,Well |
| Total Parking Spaces | 2 |
| Garage Features | Garage - Side Entry,Garage Door Opener |
| Type of Parking | Attached Garage |
| Foundation Details | Block |
| Spa | No |
| Water View Y/N | No |
| Lot Size Acres | 2.89 |
| Lot Size Source | Assessor |
| Waterfront Y/N | No |
| Door Features | French |
| Horse Y/N | No |
| Land Assessed Value | 143900.00 |
| Navigable Water Y/N | No |
| Water Oriented Y/N | No |
| # of Attached Garage Spaces | 2 |
Room Details
| Room | Dimensions | Level | Flooring | Details |
|---|---|---|---|---|
| Bedroom 2 | Main | Flooring - HardWood,Jack and Jill Bathroom | ||
| Bedroom 3 | Main | Built-Ins,Flooring - HardWood,Jack and Jill Bathroom | ||
| Bedroom 4 | Upper 1 | Flooring - Carpet | ||
| Dining Room | Main | Flooring - HardWood | ||
| Full Bath | Upper 1 | |||
| Kitchen | Main | Breakfast Bar,Breakfast Nook,Countertop(s) - Quartz,Flooring - HardWood,Kitchen - Eat-in,Kitchen - Propane Cooking,Lighting - Recessed,Pantry | ||
| Laundry | Main | |||
| Living Room | Main | Built-Ins,Fireplace - Electric,Flooring - HardWood,Cathedral/Vaulted Ceiling | ||
| Primary Bathroom | Main | Bathroom - Soaking Tub,Bathroom - Walk-In Shower,Double Sink,Flooring - Ceramic Tile,Walk-In Closet(s) | ||
| Primary Bedroom | Main | Attached Bathroom,Flooring - HardWood,Walk-In Closet(s) | ||
| Recreation Room | Lower 1 | |||
| Storage Room | Lower 1 | |||
| Sun/Florida Room | Main | Flooring - HardWood,Fireplace - Electric |
Amenities
- Foreclosure
- Views
- Short Sale
- New Construction
- Adult 55+
- Lease To Own
- No HOA Fees
- Furnished
- Primary On Main
- Air Conditioning
- Seller Finance
- Green
- Fixer Upper
- Horse
- Golf
- Fireplace
- Deck
- Garage
- Basement
- Pool
Property vs Single Family Average in 21158
Price
Taxes
Year Built
Visits
 © BRIGHT, All Rights Reserved
