
Primary on Main











Address
1 Glenwood Avenue, Baltimore, MD
Price
$ 399,900
Property Attributes
- MLS#MDBC2176570
- TypeSingle Family
- Listing Status ACTIVE
- CountyBALTIMORE
- CityBaltimore
- NeighborhoodEast Catonsville
- Zip21228
- StyleCape Cod
- Year Built1927
- Taxes$ 2864
- Price$ 399,900
- Bedrooms4
- Full Bathrooms2
- Half Bathrooms0
- Sqr Footage1936
- Lot Size0.09 Acres
Data Source:
Bright MLS
Property Description
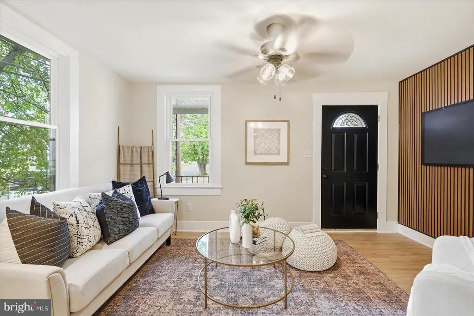
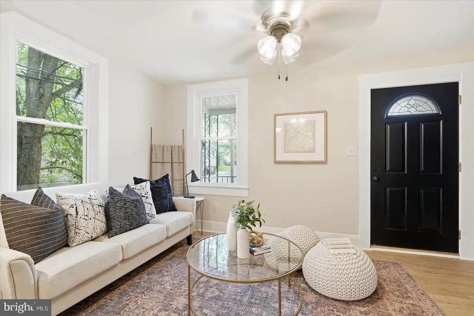
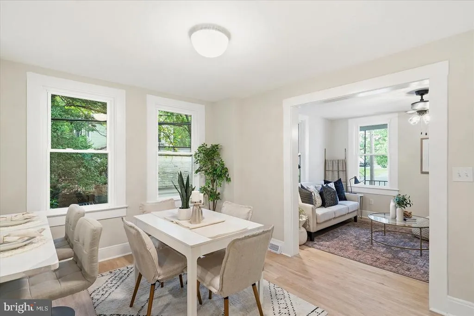
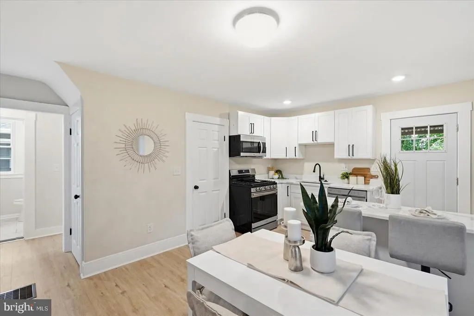
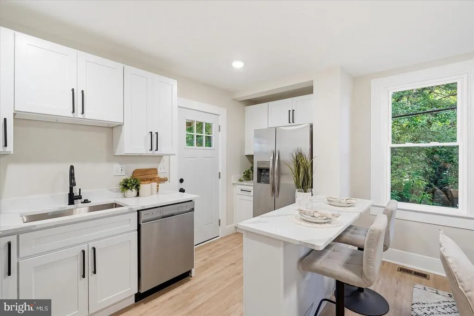
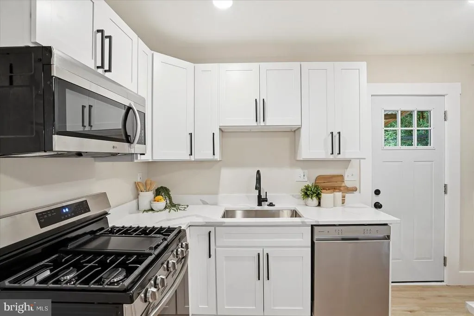
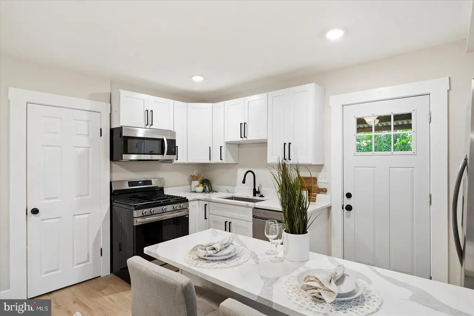
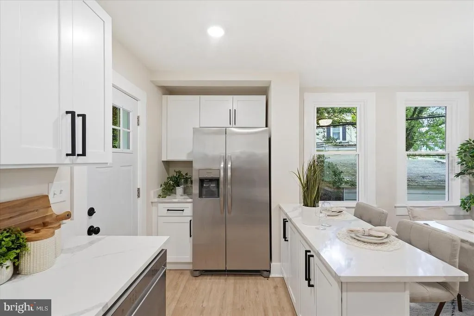
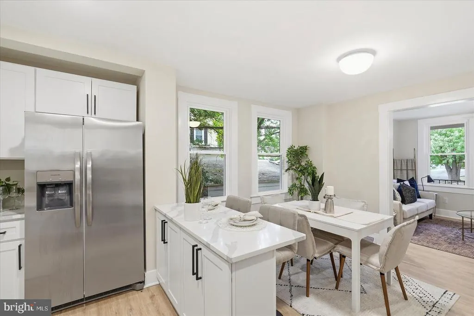
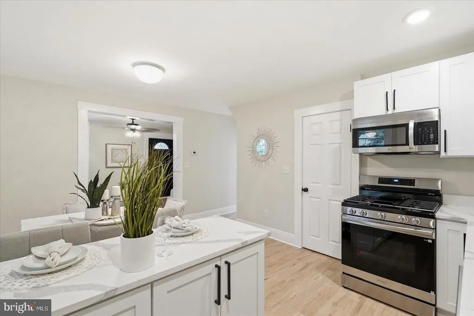
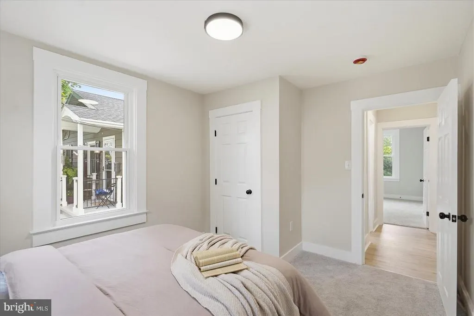
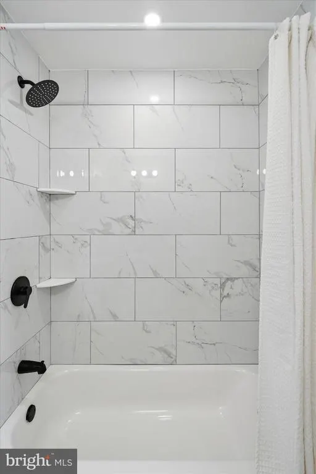
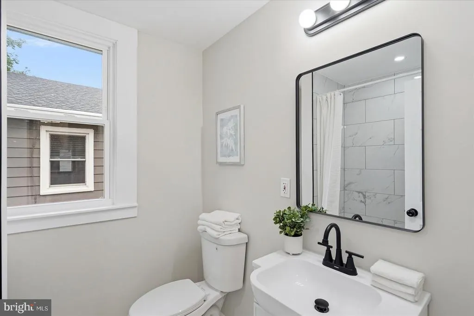
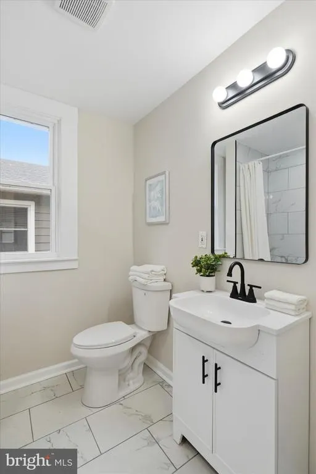
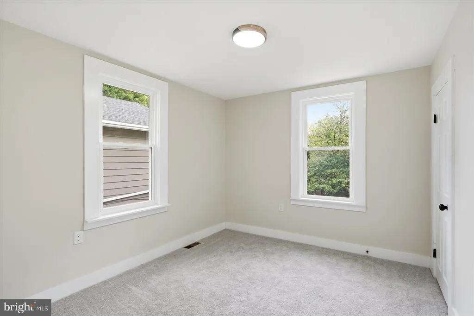
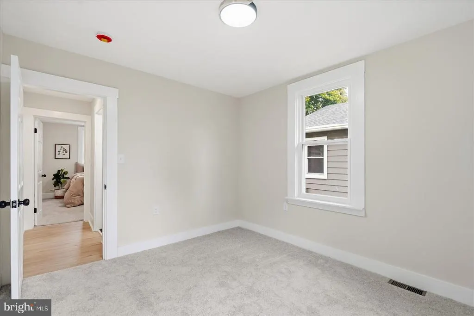
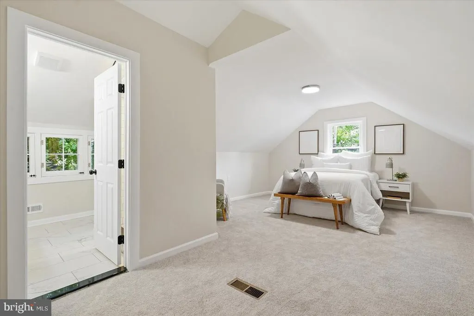
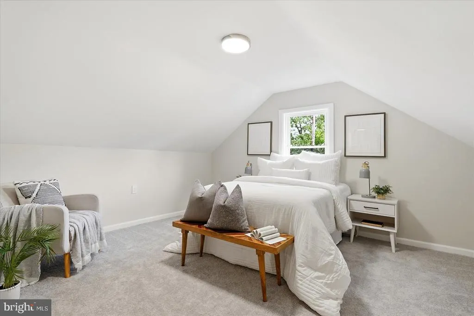
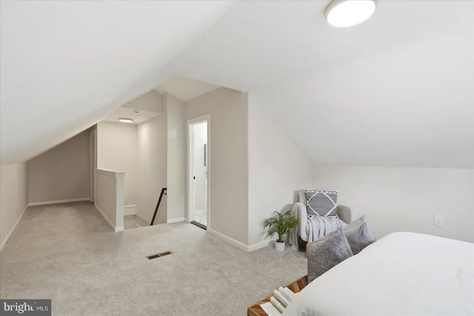
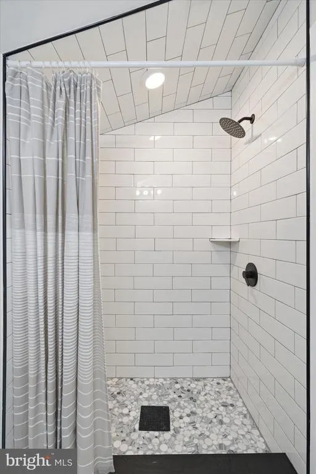
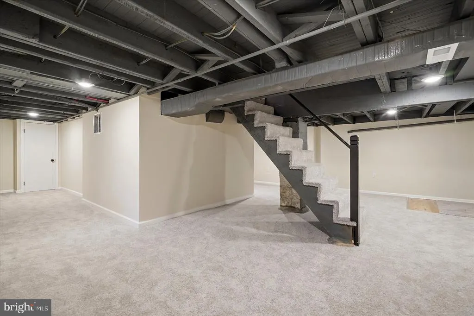
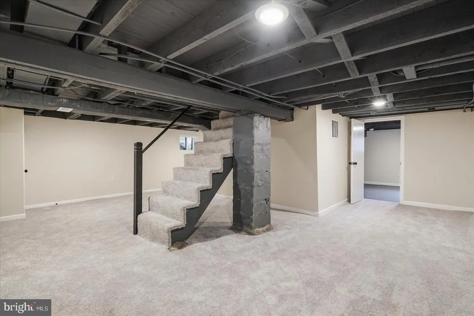
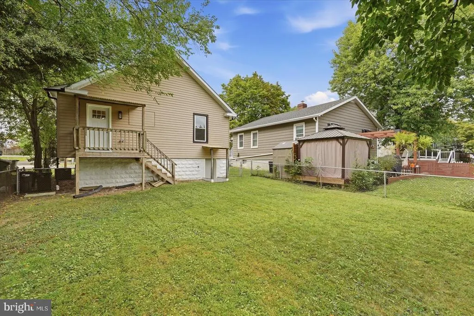
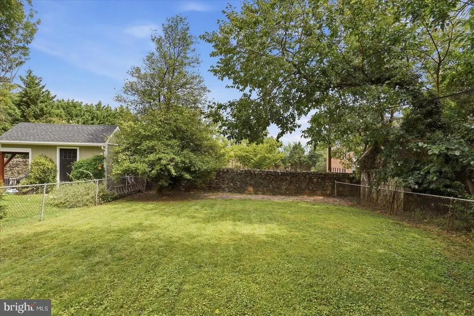
Welcome home to this beautifully renovated 4-bedroom, 2-bath Cape Cod in the heart of Catonsville! Blending timeless charm with modern updates, this move-in-ready home offers the perfect combination of comfort, style, and functionality. Step onto the inviting covered front porch, the perfect spot to enjoy your morning coffee or unwind after a long day. Inside, youll immediately fall in love with the bright, open-concept floor plan, where an abundance of natural light pours through the windows, highlighting the beautiful luxury vinyl plank flooring throughout the main living areas. The stunning, updated kitchen is truly the heart of the home, featuring gorgeous quartz countertops, stainless steel appliances, ample cabinetry, and a convenient breakfast bar. Whether you're preparing a quiet dinner at home or entertaining family and friends, this thoughtfully designed space is sure to impress. The main level offers two generously sized bedrooms, both featuring brand-new plush carpeting, along with a beautifully updated full bathroom. Upstairs, you'll discover an expansive primary suite that feels like your own private retreat! With plenty of room for a cozy sitting area, an oversized walk-in closet that doubles as a dressing room, and a beautifully renovated ensuite bathroom, this space offers both comfort and convenience. Need even more room? The finished lower level provides additional living space with brand-new carpeting and endless possibilities! Create the ultimate family room, home theater, home office, guest retreat, or potential fourth bedroomthe choice is yours! Step outside to enjoy the fully fenced backyard, offering the perfect setting for summer barbecues, entertaining guests, letting pets play, or simply relaxing in your own private outdoor space. With its beautiful renovations, versatile living spaces, and desirable Catonsville location, this home truly has it all! All that's left to do is move in, unpack, and start making memories. Don't miss your opportunity to call this charming Cape Cod home!
| Price History | |
|---|---|
| 9/21/2026 | Listed $399,900 |
General Features
| Living Area | 1936 |
|---|---|
| Sewer | Public Sewer |
| Heating | Forced Air |
| Cooling | Central A/C |
| Possession | Settlement |
| Roof | Architectural Shingle |
| Appliances | Built-In Microwave,Dishwasher,Disposal,Icemaker,Oven/Range - Gas,Refrigerator,Stainless Steel Appliances,Washer/Dryer Hookups Only,Water Heater |
| Zoning | R |
| Architectural Style | Cape Cod |
| Construction Materials | Vinyl Siding |
| School District | BALTIMORE COUNTY PUBLIC SCHOOLS |
| Year Built | 1927 |
| Levels | 3 |
| Tax Year | 2025 |
| Ownership | Fee Simple |
| Cool Fuel | Electric |
| Accessibility | None |
| County | BALTIMORE |
| New Construction | No |
| Property Type | Residential |
| HOA | No |
| Subdivision Name | EAST CATONSVILLE |
| Garage Y/N | No |
| Water Access Y/N | No |
| Other Structures | Above Grade,Below Grade |
| Full Baths | 2 |
| Status | ACTIVE |
| Directions | Follow GPS |
| City | BALTIMORE |
| Senior Community Y/N | No |
| Lot Size Units | Square Feet |
| Lot Size Square Feet | 3800.00 |
| Tax Assessed Value | 236300.0 |
| Tax Annual Amount | 2864.0 |
| Property Condition | Excellent |
| Structure Type | Detached |
| Condo/Coop Association fee Y/N | No |
| Bathrooms Full Main Level | 1 |
| Bathrooms Count Main Level | 1.00 |
| Price Per Sq Ft Total AG | 337.18 |
| Vacation Rental Y/N | No |
| Total SQFT | 1986 |
| Standard Status | Active |
| Year Built Source | Estimated |
| Legal Subdivision | EAST CATONSVILLE |
| Tax Lot | 11 |
Interior Features
| Interior Amenities | Bathroom - Tub Shower,Bathroom - Walk-In Shower,Breakfast Area,Ceiling Fan(s),Combination Kitchen/Dining,Dining Area,Entry Level Bedroom,Family Room Off Kitchen,Floor Plan - Traditional,Recessed Ligh |
|---|---|
| Heating Fuel | Natural Gas |
| Basement | Interior Access |
| Flooring | Carpet,Luxury Vinyl Plank |
| Hot Water | Natural Gas |
| Basement (Y/N) | Yes |
| Heating Y/N | Yes |
| Fireplace Y/N | No |
| Above Grade Finished Area | 1186 |
| Central Air Y/N | Yes |
| Total Bedrooms | 4 |
| Below Grade Finished Area | 750 |
| Room Type | Living Room,Dining Room,Primary Bedroom,Bedroom 2,Kitchen,Family Room,Bedroom 1,Laundry,Bathroom 1,Primary Bathroom |
| Main Level Bedrooms | 2 |
| Below Grade Finished Area Unit Type | Square Feet |
| LivingAreaSource | Assessor |
| Laundry Type | Hookup,Lower Floor |
| Below Grade Unfin Area Units | Square Feet |
| Below Grade Unfin SQFT | 50 |
| Bedrooms Count All Lower Levels | 1 |
| Bedrooms Count All Upper Levels | 1 |
| Bedrooms Count Lower Level 1 | 1 |
| Bedrooms Count Upper Level 1 | 1 |
| Bathrooms Full Upper Level 1 | 1 |
| Bathrooms Full All Upper Levels | 1 |
| Bathrooms Count Upper Level 1 | 1.00 |
| Bathrooms Count All Upper Levels | 1 |
| Above Grade Finished Area Unit Type | Square Feet |
| Total Baths | 2 |
Exterior Features
| Pool | No Pool |
|---|---|
| Fencing | Rear |
| Water Source | Public |
| Type of Parking | On Street |
| Land Use Code | R |
| Foundation Details | Other |
| Water View Y/N | No |
| Lot Size Acres | 0.09 |
| Lot Size Source | Estimated |
| Waterfront Y/N | No |
| Land Assessed Value | 110000.00 |
| Navigable Water Y/N | No |
| Water Oriented Y/N | No |
Room Details
| Room | Dimensions | Level | Flooring | Details |
|---|---|---|---|---|
| Bathroom 1 | Main | Bathroom - Tub Shower,Flooring - Ceramic Tile | ||
| Bedroom 1 | Main | Flooring - Carpet | ||
| Bedroom 2 | Main | Flooring - Carpet | ||
| Dining Room | Main | Flooring - Luxury Vinyl Plank | ||
| Family Room | Lower 1 | Flooring - Carpet,Lighting - Recessed | ||
| Kitchen | Main | Breakfast Bar,Countertop(s) - Quartz,Flooring - Luxury Vinyl Plank,Kitchen - Gas Cooking | ||
| Laundry | Lower 1 | Flooring - Concrete | ||
| Living Room | Main | Ceiling Fan(s),Flooring - Luxury Vinyl Plank | ||
| Primary Bathroom | Upper 1 | Bathroom - Walk-In Shower,Flooring - Ceramic Tile | ||
| Primary Bedroom | Upper 1 | Flooring - Carpet,Walk-In Closet(s) |
Amenities
- Foreclosure
- Views
- Short Sale
- New Construction
- Adult 55+
- Lease To Own
- No HOA Fees
- Furnished
- Primary On Main
- Air Conditioning
- Seller Finance
- Green
- Fixer Upper
- Horse
- Golf
- Fireplace
- Deck
- Garage
- Basement
- Pool
Property vs Single Family Average in 21228
Price
Taxes
Year Built
Visits
 © BRIGHT, All Rights Reserved
