
Views





















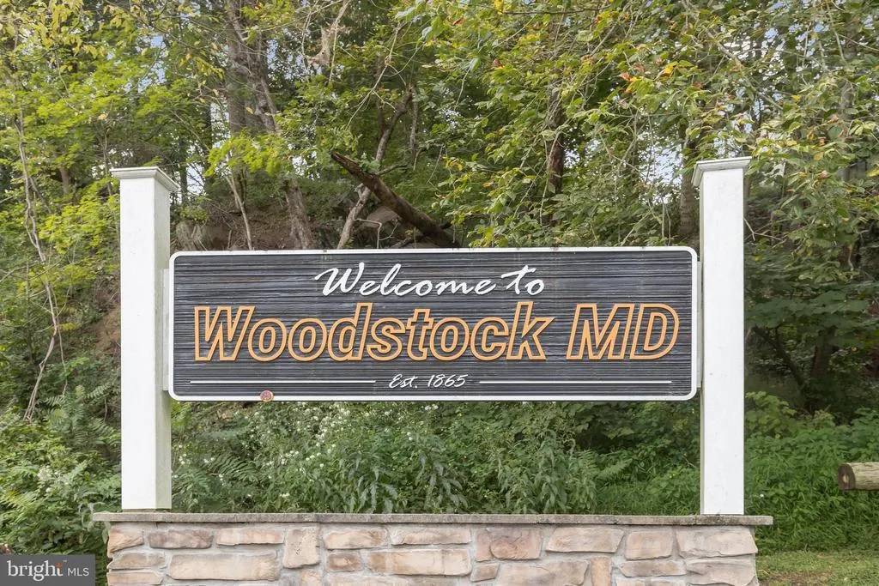
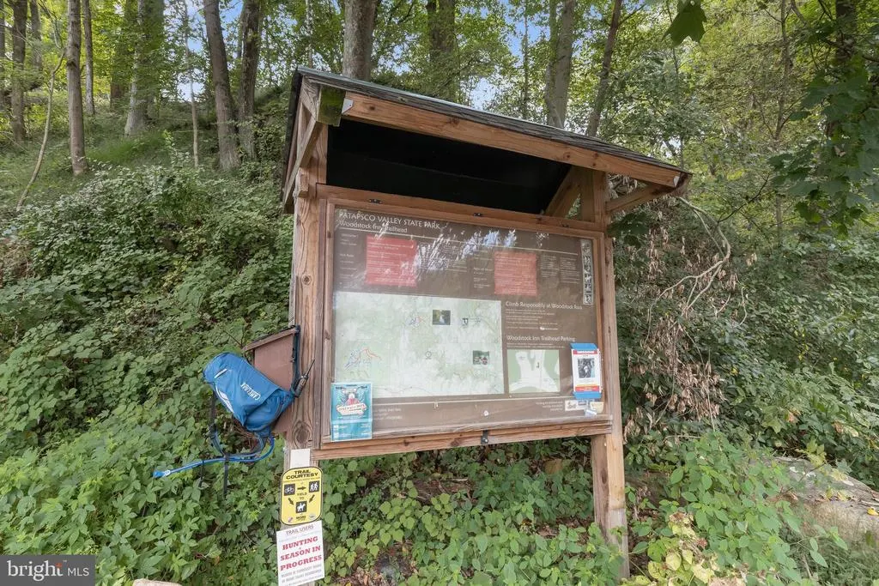
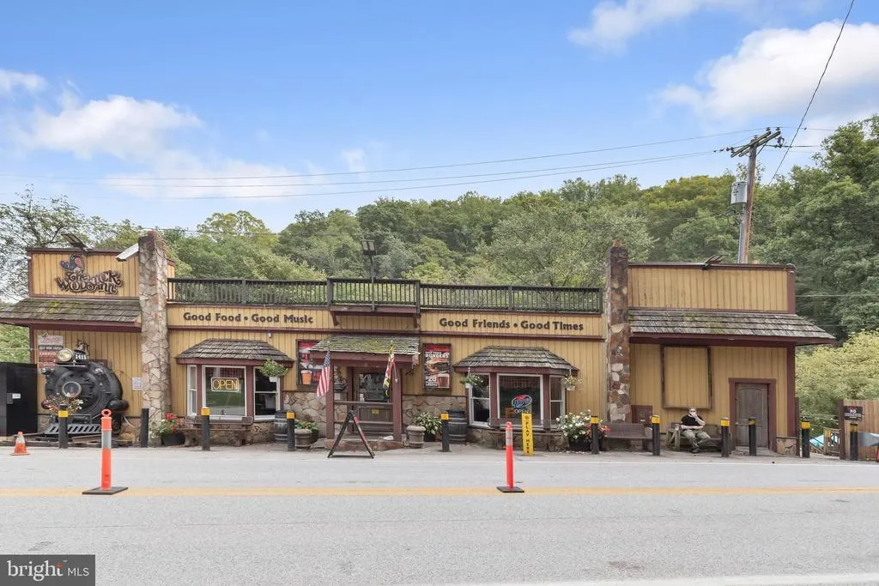
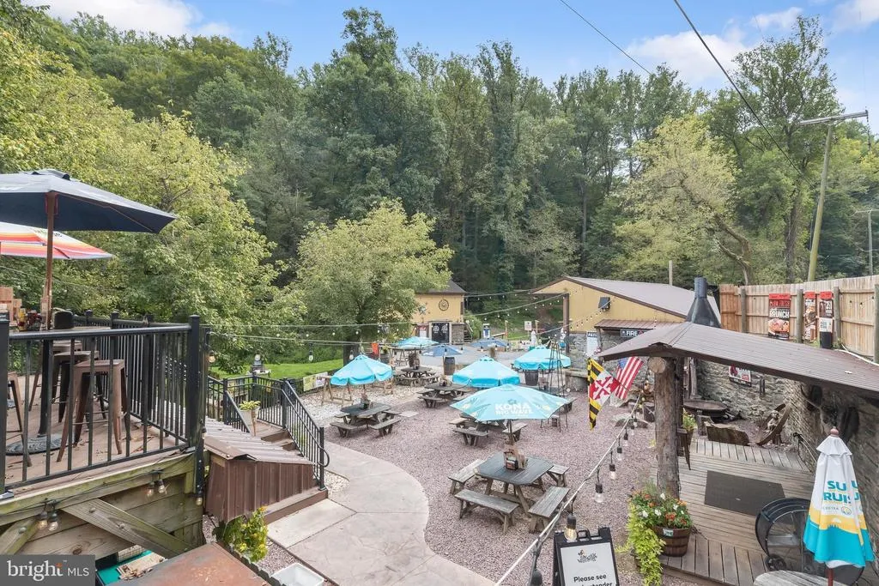

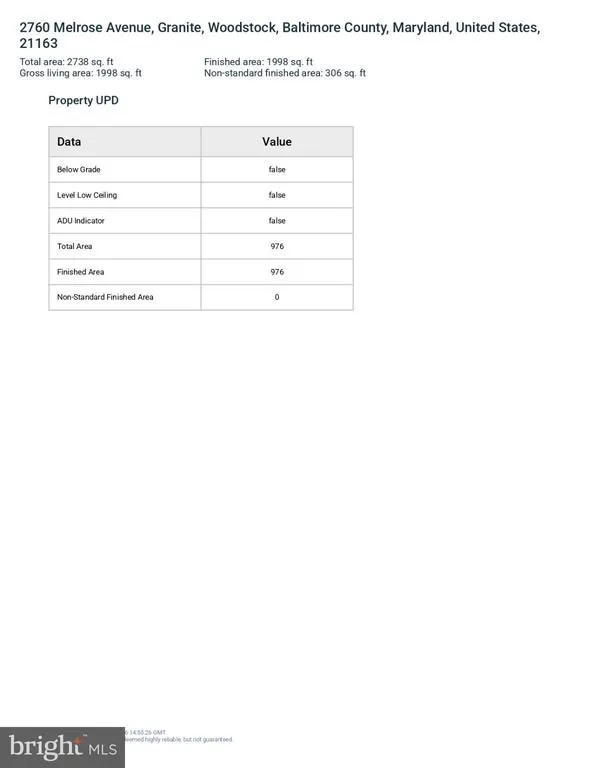
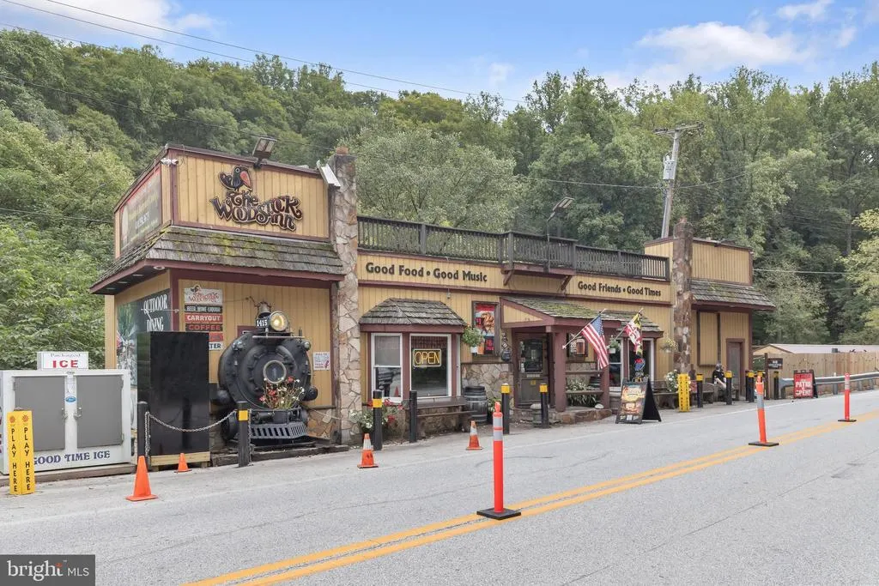
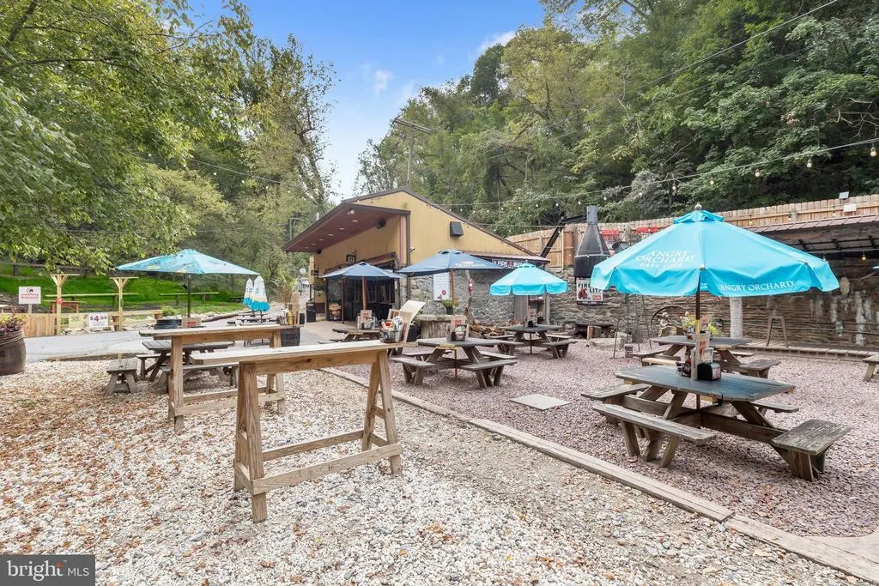
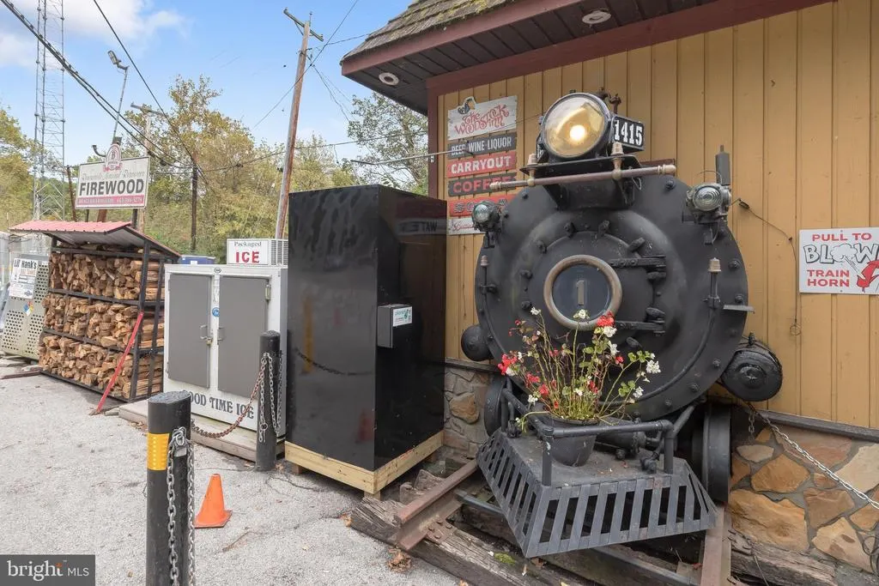

Address
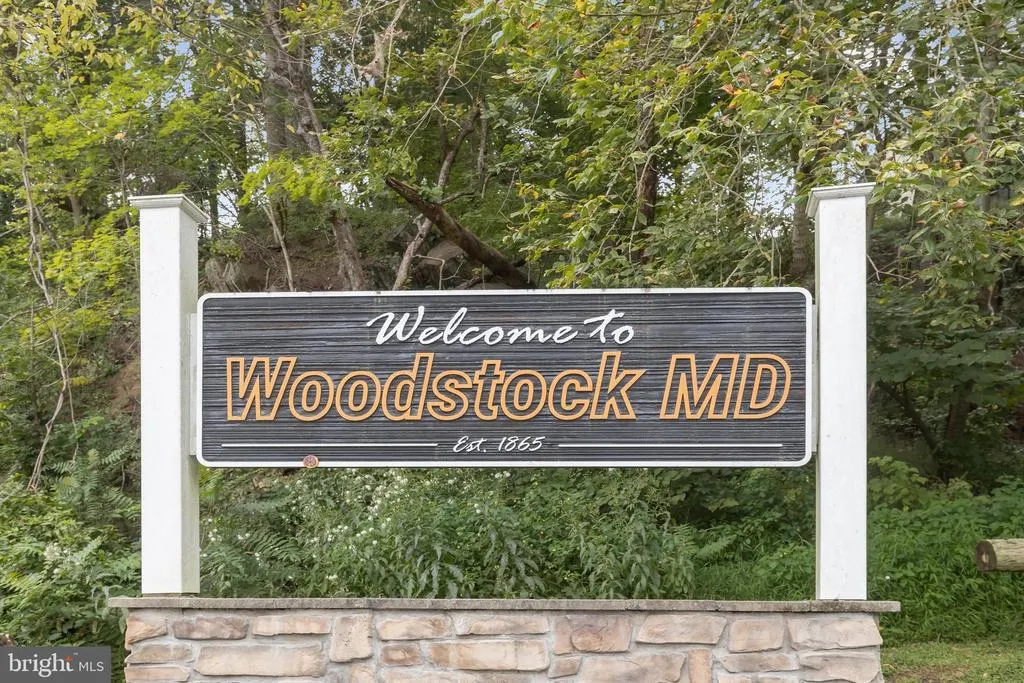
2760 Melrose Avenue, Woodstock, MD
Price
$ 600,000
Property Attributes
- MLS#MDBC2170028
- TypeSingle Family
- Listing Status ACTIVE
- CountyBALTIMORE
- CityWoodstock
- NeighborhoodWoodstock
- Zip21163
- StyleColonial
- Year Built1899
- Taxes$ 5756
- Price$ 600,000
- Bedrooms4
- Full Bathrooms3
- Half Bathrooms0
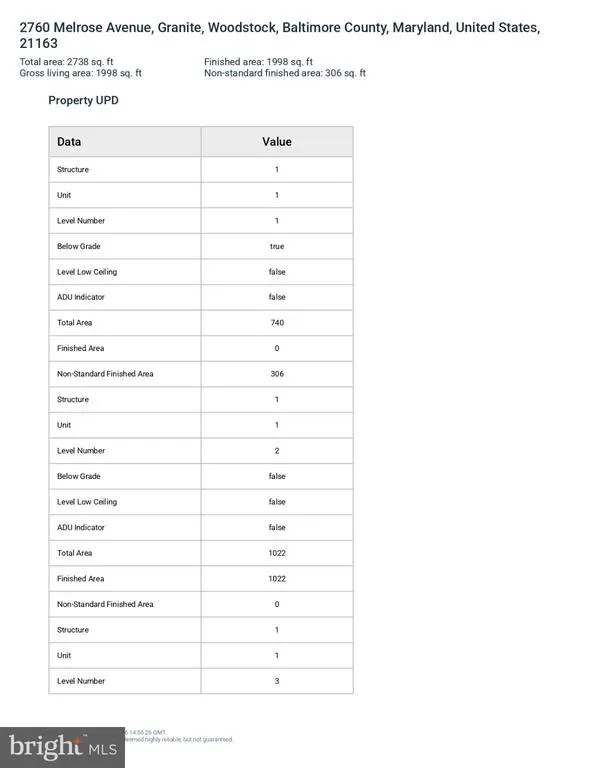
- Sqr Footage2368
- Lot Size1 Acres
Data Source:
Bright MLS
Property Description
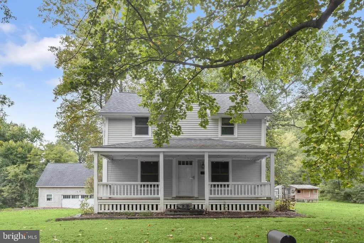
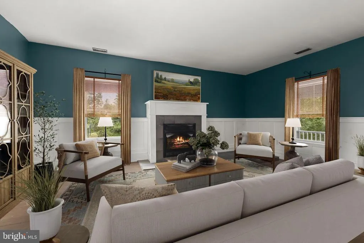
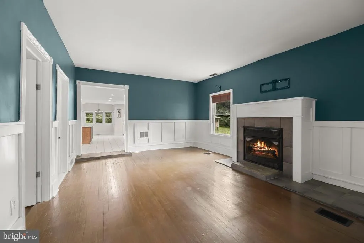
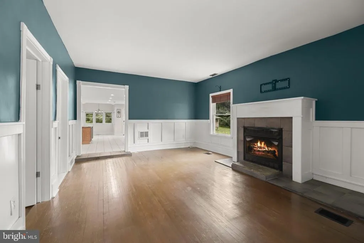
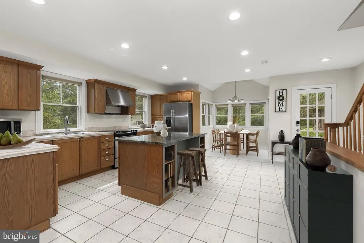
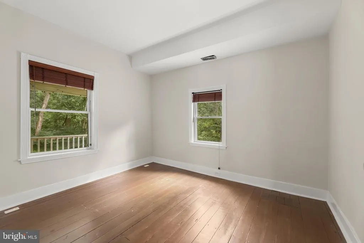
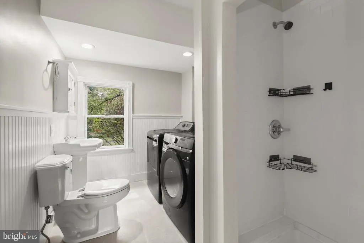
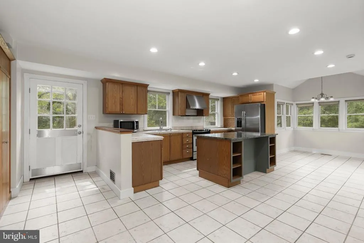
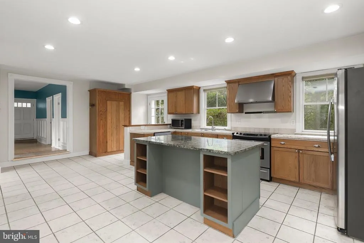
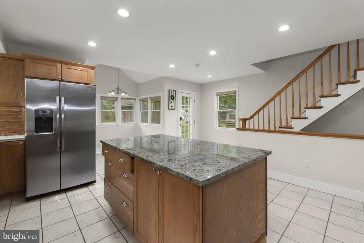
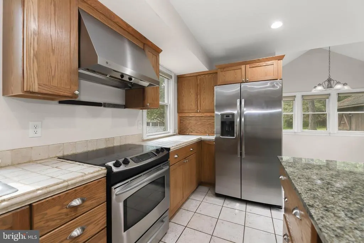
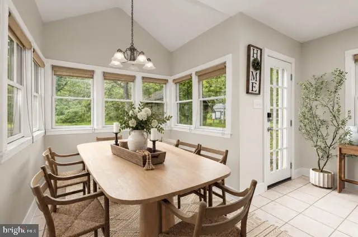
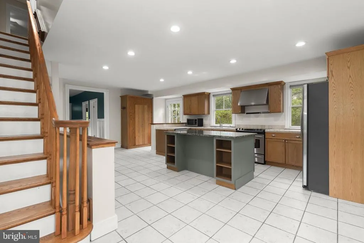
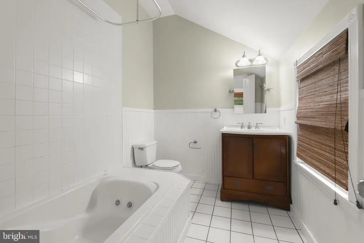
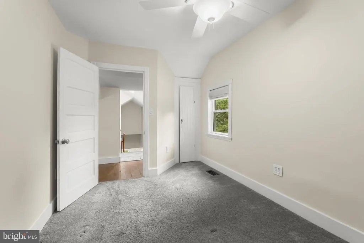
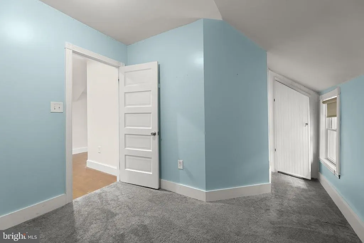
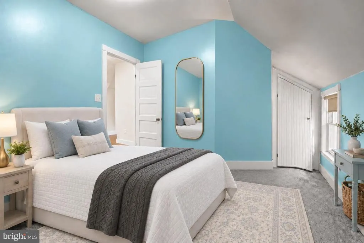
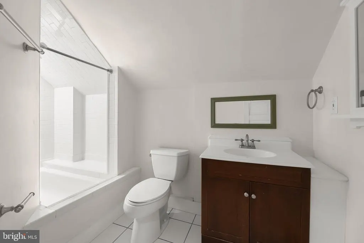
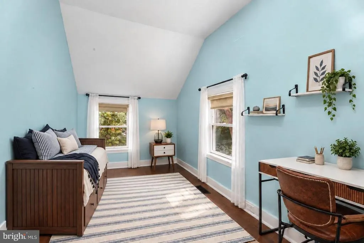
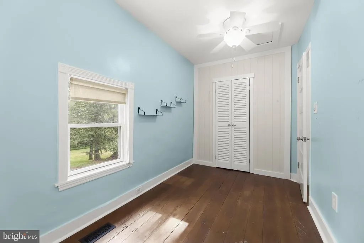
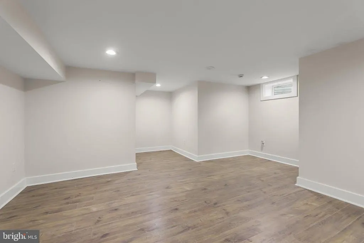
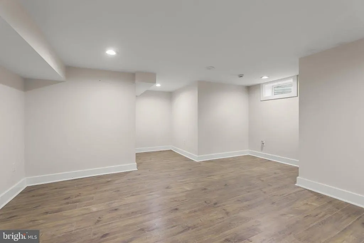
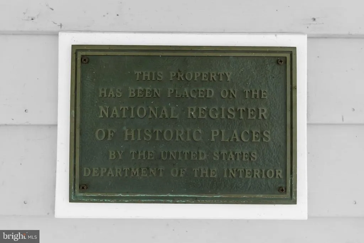
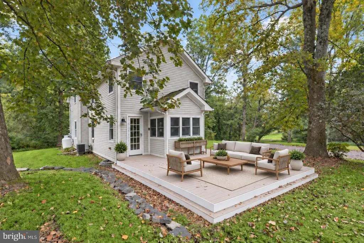
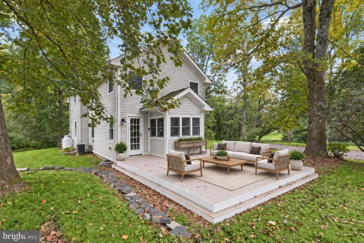
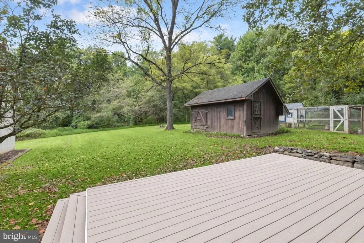
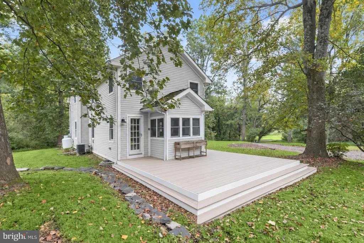
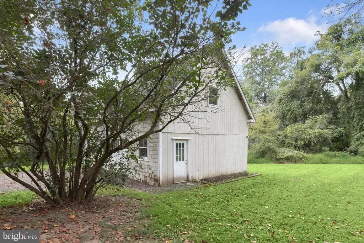
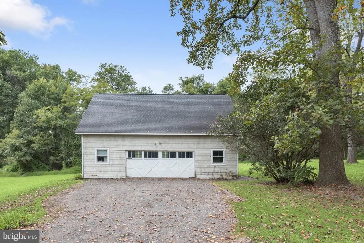
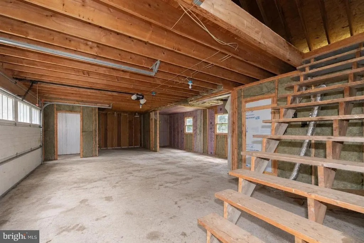
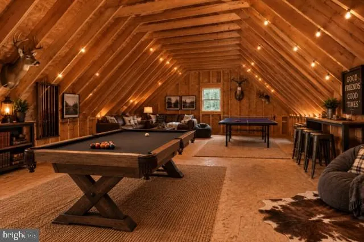
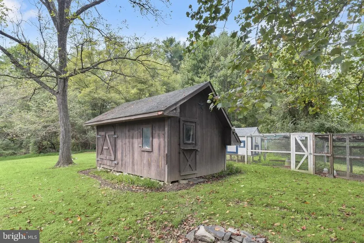
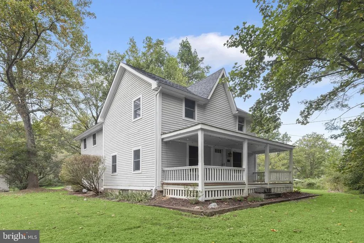
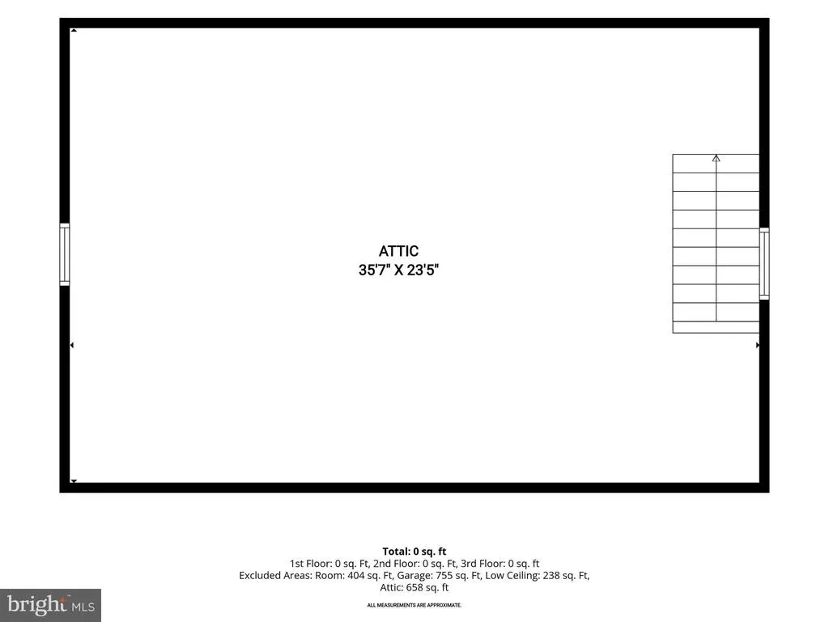
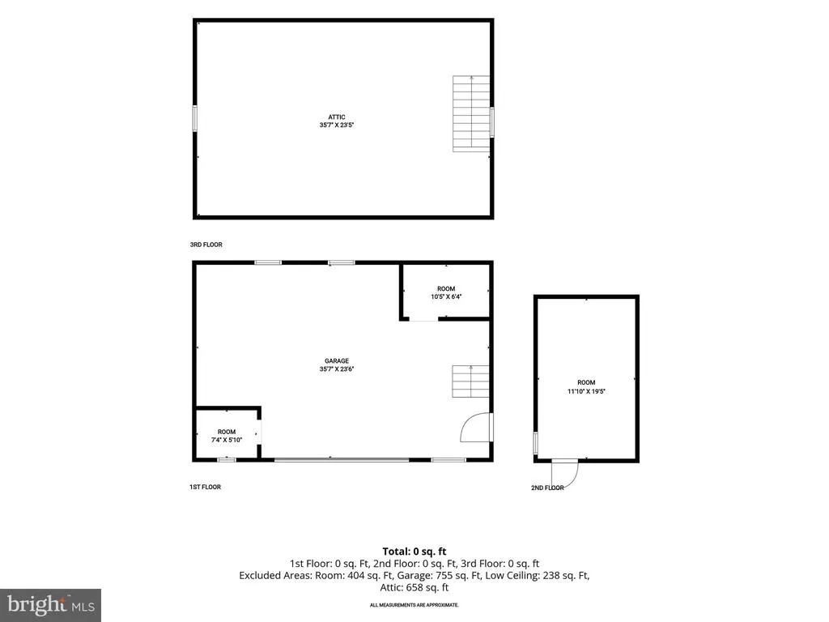
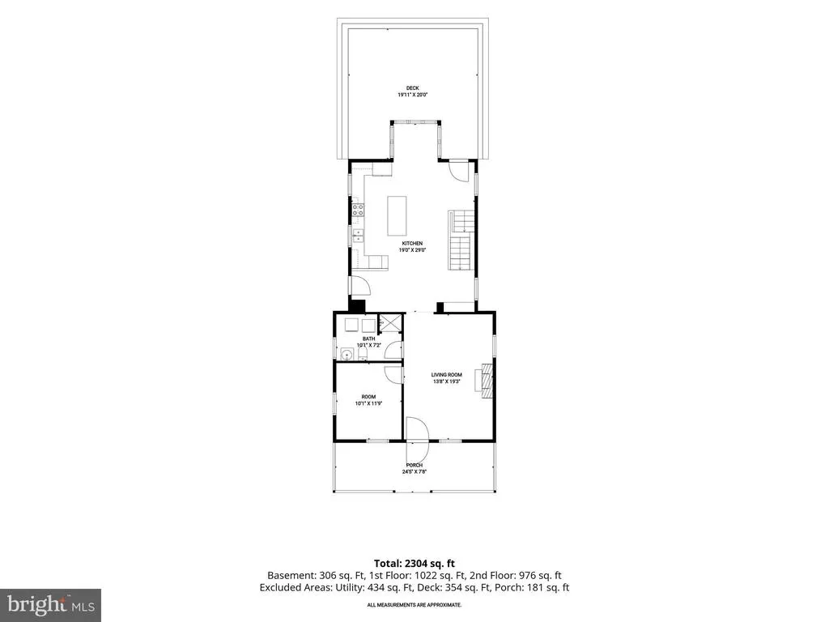
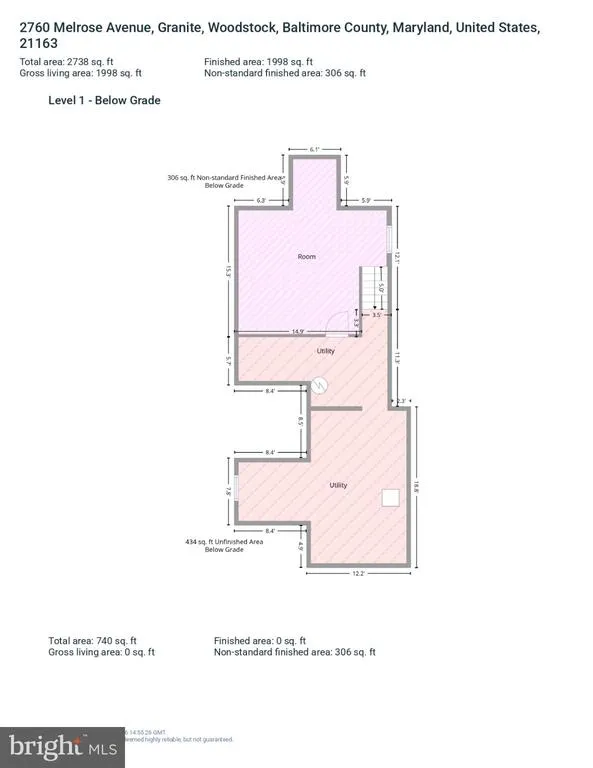
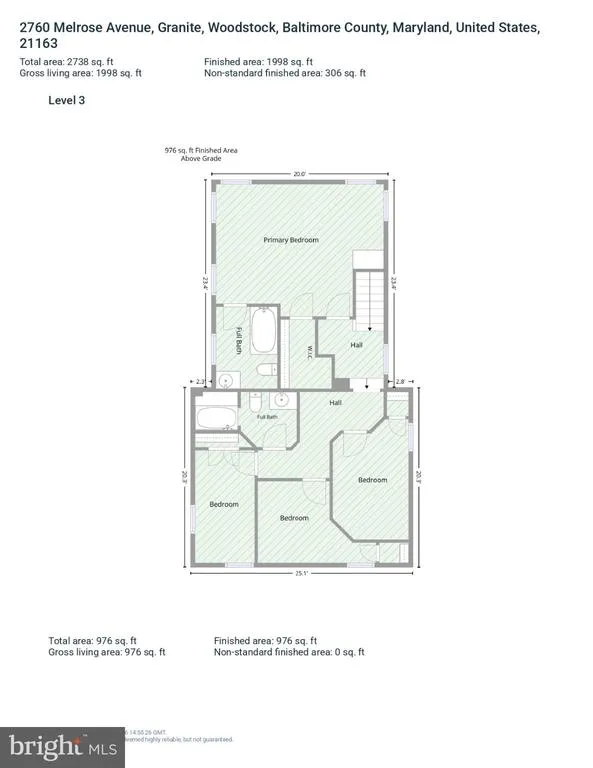
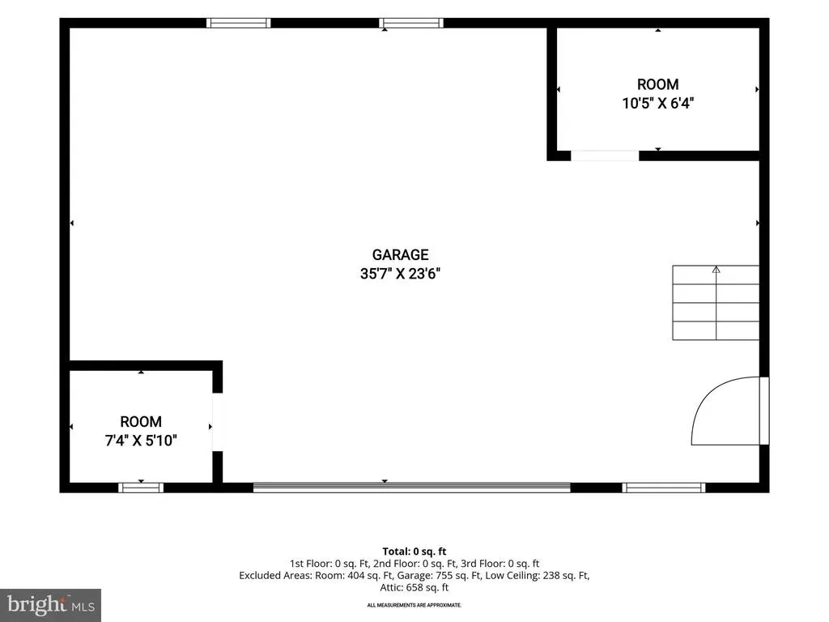
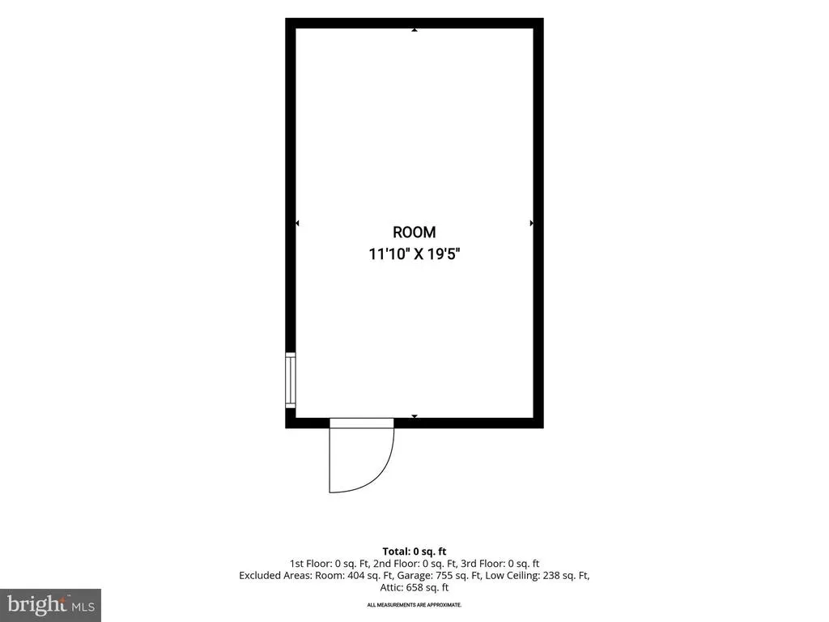
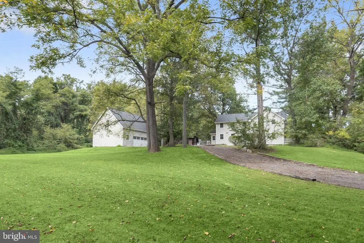
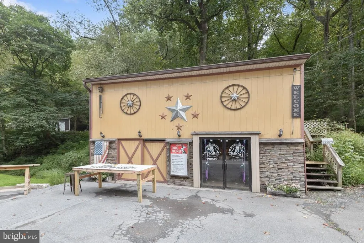
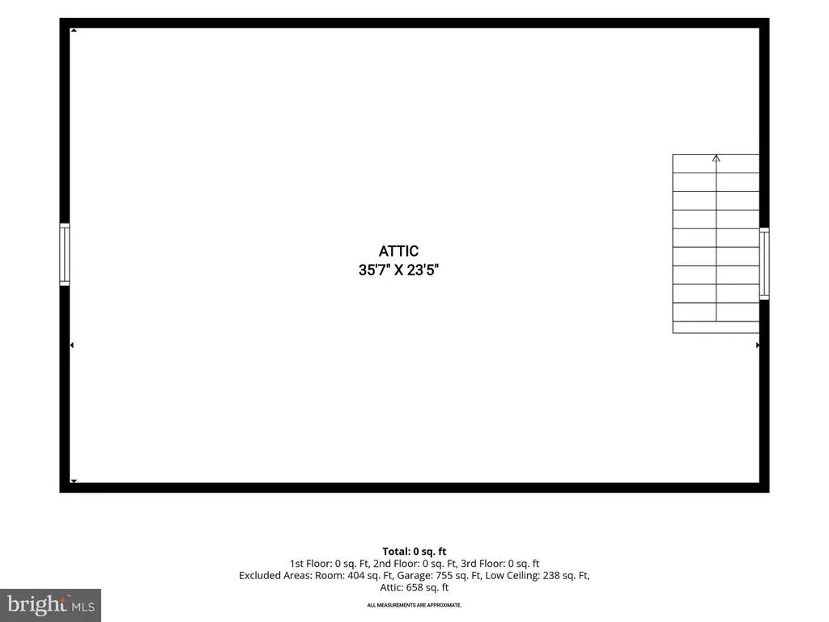
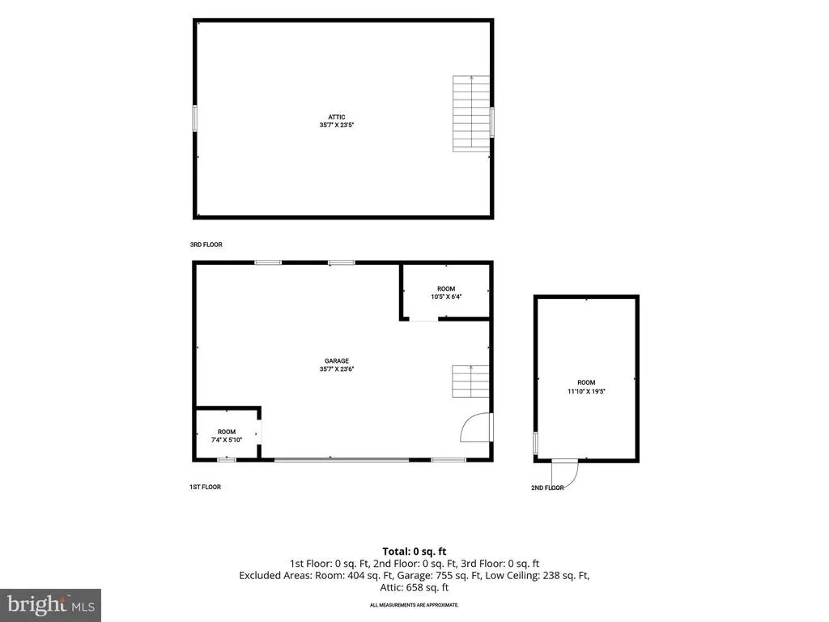
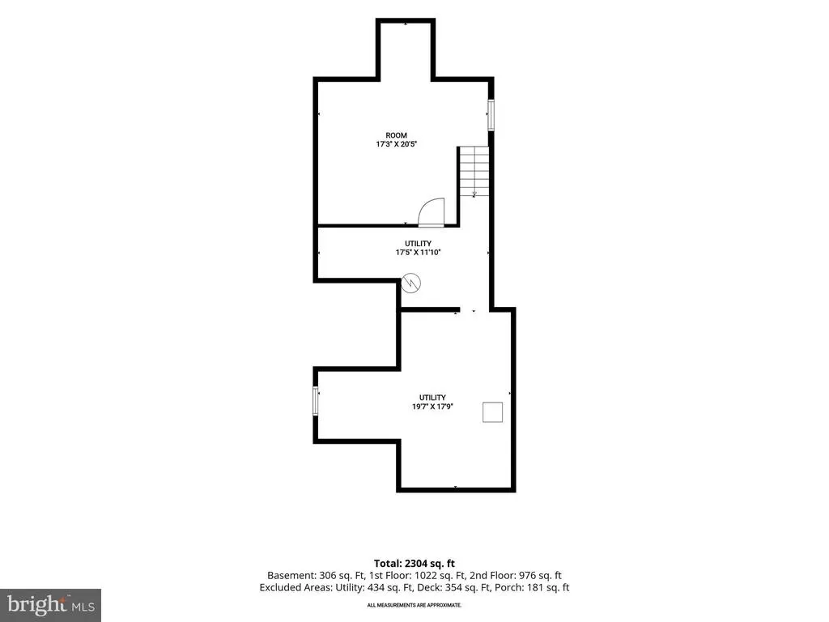
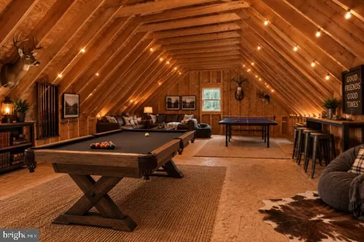
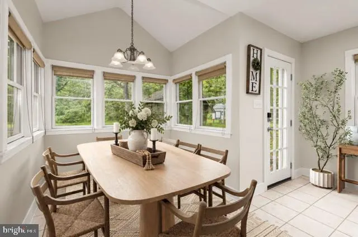
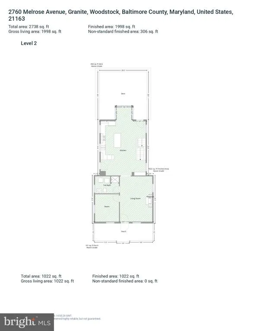
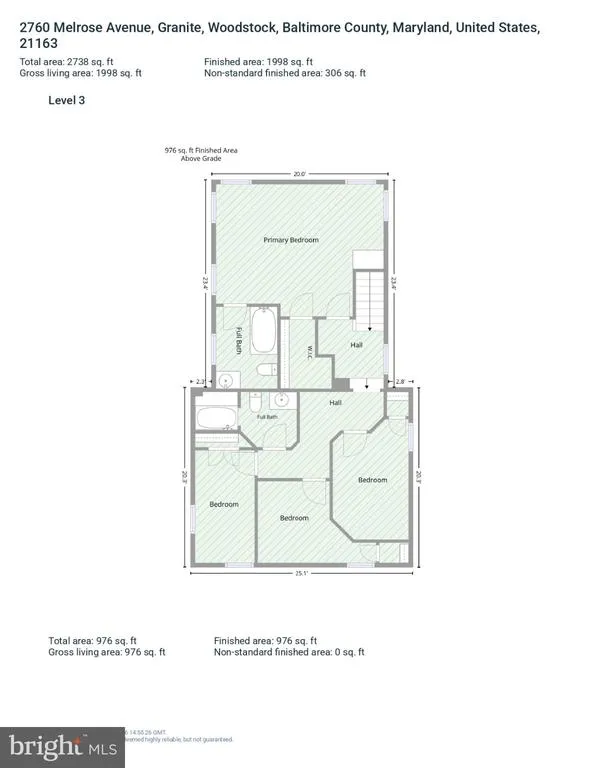
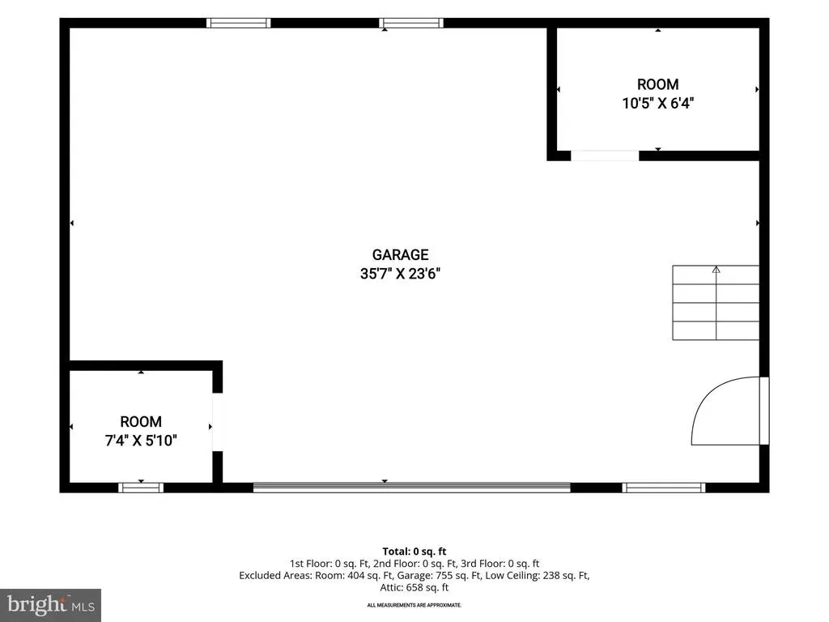
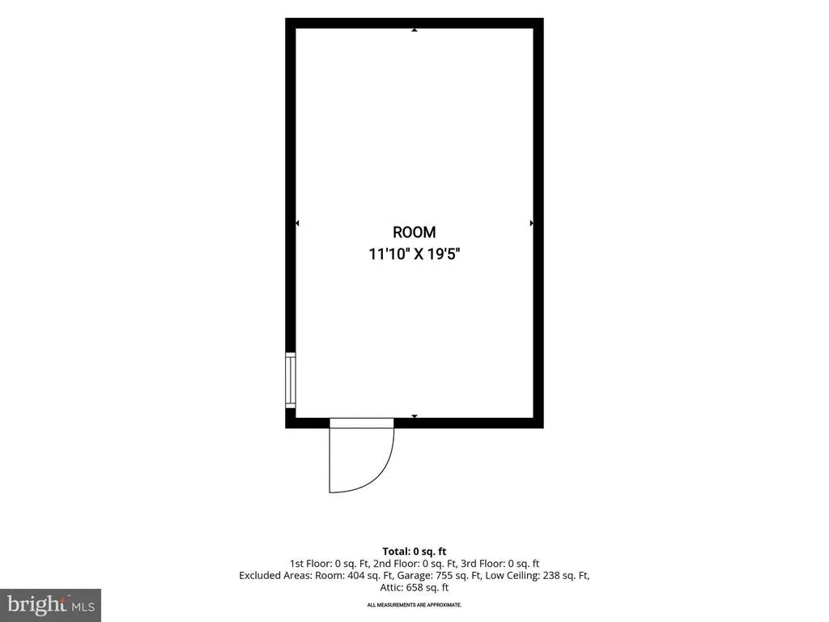
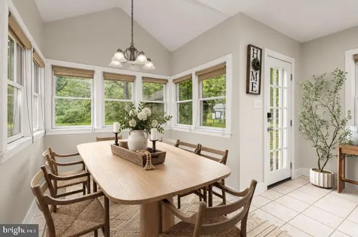
Beautifully updated historic home and privately situated on a peaceful one-acre lot surrounded by mature trees in the well established Granite Community. Rich in timeless character yet thoughtfully updated for modern living. A welcoming covered front porch sets the stage for the inviting interior, where the living room features hardwood floors and a cozy fireplace. A versatile adjoining room is ideal for a home office or main-level bedroom. The eat-in kitchen offers a granite-topped center island with breakfast-bar seating, sleek appliances, ample cabinetry, a sunny breakfast area, and convenient access to the rear deck. A full bath and laundry complete the main level. Upstairs, the spacious primary suite impresses with soaring ceilings, skylights, a private full bath, and a walk-in closet. Three additional bedrooms and another full bath complete the upper level, while the lower-level recreation room features durable luxury vinyl plank flooring. A fantastic detached two-story, two-car garage includes an upper-level loft perfect for a game room, studio, or office. With a chicken coop, storage shed, extended driveway, wooded surroundings, and plenty of room to enjoy the outdoors, this private property provides a wonderful setting for farmette-style living, gardening, and furry friends all while offering the character of a historic home with the ease of modern updates. Some photos have been virtually staged
| Elementary School | Middle School | High School |
|---|---|---|
| Call School Board Elementary School | Call School Board Middle School | Call School Board High School |
| Price History | |
|---|---|
| 9/18/2026 | Listed $600,000 |
General Features
| Living Area | 2368 |
|---|---|
| Sewer | Community Septic Tank,Private Septic Tank |
| Heating | Heat Pump(s) |
| Cooling | Central A/C,Ceiling Fan(s) |
| Possession | Negotiable |
| Roof | Shingle |
| Appliances | Dryer,Washer,Dishwasher,Exhaust Fan,Refrigerator,Stove |
| Zoning | RESIDENTIAL |
| Garage Spaces | 2.00 |
| Patio/Porch Features | Deck(s),Porch(es) |
| Architectural Style | Colonial |
| Security Features | Main Entrance Lock,Smoke Detector |
| Construction Materials | Cedar |
| School District | BALTIMORE COUNTY PUBLIC SCHOOLS |
| Year Built | 1899 |
| View | Trees/Woods,Garden/Lawn |
| Levels | 3 |
| Tax Year | 2025 |
| Ownership | Fee Simple |
| Cool Fuel | Electric |
| Accessibility | None |
| County | BALTIMORE |
| New Construction | No |
| Property Type | Residential |
| HOA | No |
| Subdivision Name | WOODSTOCK |
| Garage Y/N | Yes |
| Water Access Y/N | No |
| Other Structures | Above Grade,Below Grade |
| Full Baths | 3 |
| Status | ACTIVE |
| Directions | MD-99 E/Old Frederick Rd. to MD-125 E to Melrose Ave in Baltimore County; Arrive at 2760 Melrose Ave Woodstock,MD 21163. Welcome Home! |
| City | WOODSTOCK |
| Senior Community Y/N | No |
| Lot Size Units | Square Feet |
| Lot Size Square Feet | 43560.00 |
| Tax Assessed Value | 500600.0 |
| Tax Annual Amount | 5756.0 |
| Structure Type | Detached |
| Condo/Coop Association fee Y/N | No |
| Bathrooms Full Main Level | 1 |
| Bathrooms Count Main Level | 1.00 |
| Price Per Sq Ft Total AG | 298.8 |
| Vacation Rental Y/N | No |
| Virtual Tour | https://youriguide.com/embed/2760_melrose_ave_woodstock_md?unbranded=1&bgcolor=FFFFFF |
| Total SQFT | 3036 |
| Standard Status | Active |
| Year Built Source | Assessor |
Interior Features
| Interior Amenities | Ceiling Fan(s),Carpet,Dining Area,Floor Plan - Traditional,Kitchen - Eat-In,Kitchen - Island,Kitchen - Table Space,Pantry,Primary Bath(s),Recessed Lighting,Upgraded Countertops,Wainscotting,Walk-in C |
|---|---|
| Heating Fuel | Electric |
| Basement | Connecting Stairway,Heated,Improved,Interior Access |
| Flooring | Carpet,Ceramic Tile,Hardwood,Luxury Vinyl Plank |
| Total Fireplaces | 1 |
| Fireplace Features | Fireplace - Glass Doors,Equipment |
| Hot Water | Electric |
| Basement (Y/N) | Yes |
| Heating Y/N | Yes |
| Window Features | Screens,Vinyl Clad,Skylights |
| Fireplace Y/N | Yes |
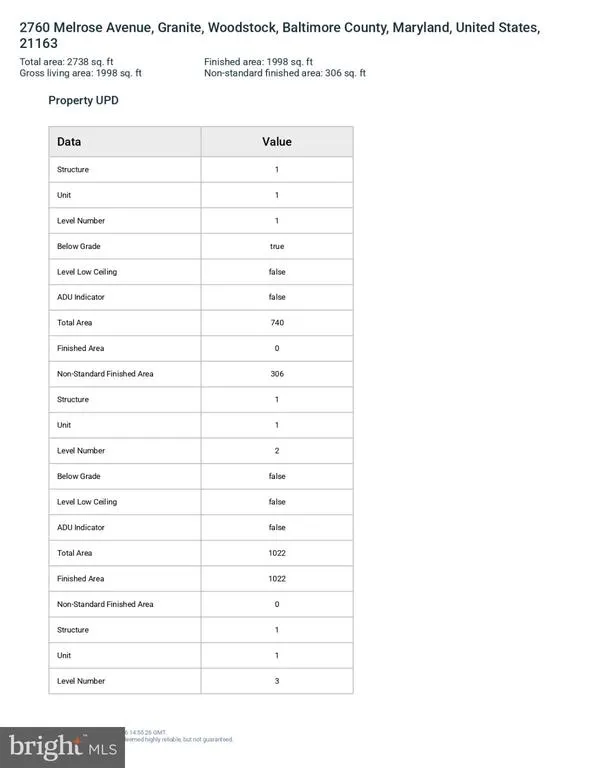
| Above Grade Finished Area | 2008 |
| Central Air Y/N | Yes |
| Total Bedrooms | 4 |
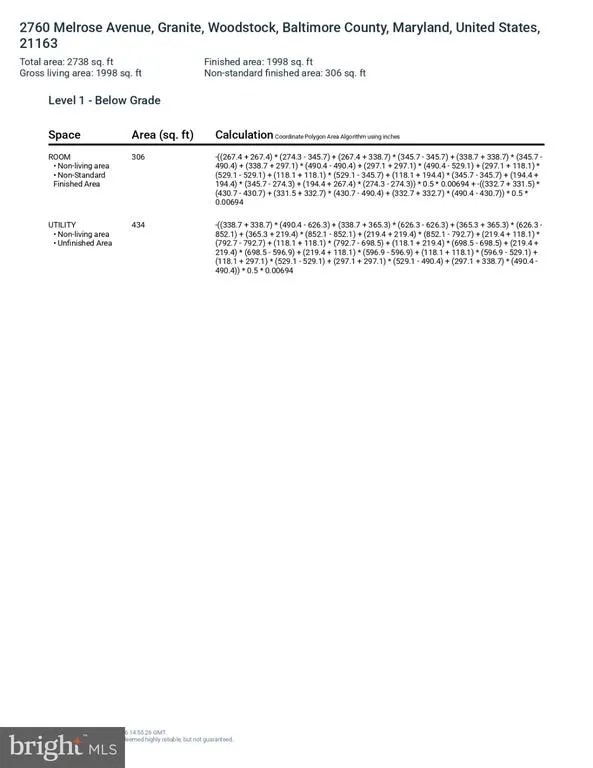
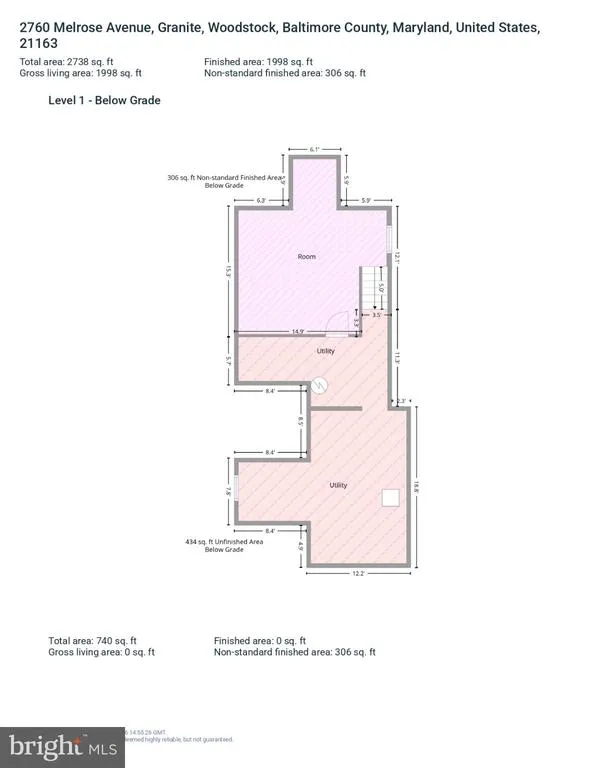
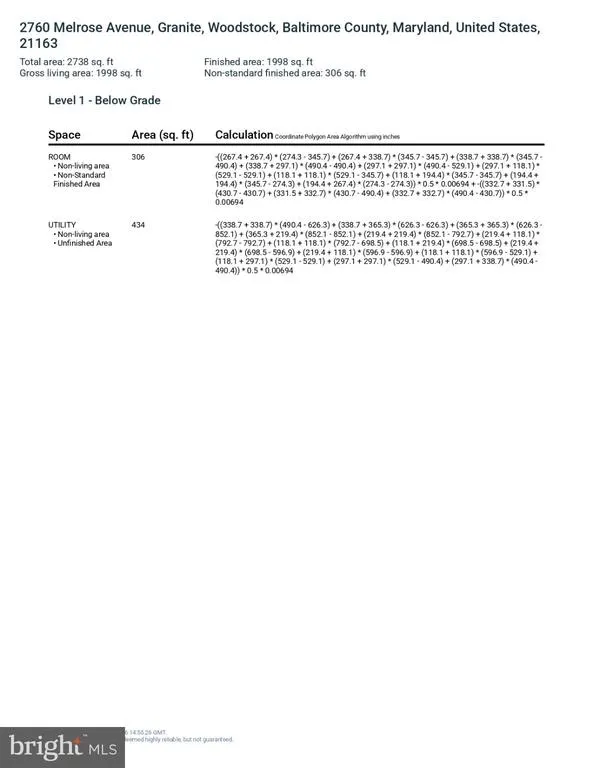
| Below Grade Finished Area | 360 |
| Room Type | Living Room,Dining Room,Primary Bedroom,Sitting Room,Bedroom 2,Bedroom 3,Bedroom 4,Kitchen,Laundry,Recreation Room,Utility Room |
| Below Grade Finished Area Unit Type | Square Feet |
| LivingAreaSource | Assessor |
| Laundry Type | Has Laundry,Main Floor |
| Below Grade Unfin Area Units | Square Feet |
| Below Grade Unfin SQFT | 668 |
| Below Grade Unfin SQFT Source | Assessor |
| Below Grade Finished Area Source | Assessor |
| Bedrooms Count All Upper Levels | 4 |
| Bedrooms Count Upper Level 1 | 4 |
| Bathrooms Full Upper Level 1 | 2 |
| Bathrooms Full All Upper Levels | 2 |
| Bathrooms Count Upper Level 1 | 2.00 |
| Bathrooms Count All Upper Levels | 2 |
| Above Grade Finished Area Source | Assessor |
| Above Grade Finished Area Unit Type | Square Feet |
| Total Baths | 3 |
Exterior Features
| Exterior Amenities | Exterior Lighting,Secure Storage,Other |
|---|---|
| Pool | No Pool |
| Lot Features | Landscaping,Rear Yard,SideYard(s),Front Yard |
| Water Source | Well |
| Total Parking Spaces | 6 |
| Garage Features | Garage Door Opener,Oversized |
| Type of Parking | Detached Garage,Driveway |
| Land Use Code | R |
| Foundation Details | Permanent |
| Water View Y/N | No |
| Lot Dimensions | 2.00 x |
| Lot Size Acres | 1.00 |
| Lot Size Source | Assessor |
| Waterfront Y/N | No |
| Door Features | Storm,Atrium |
| Land Assessed Value | 135000.00 |
| Navigable Water Y/N | No |
| Water Oriented Y/N | No |
| # of Detached Garage Spaces | 2 |
| LotDimensionsSource | Assessor |
Room Details
| Room | Dimensions | Level | Flooring | Details |
|---|---|---|---|---|
| Bedroom 2 | Upper 1 | Ceiling Fan(s),Flooring - Carpet | ||
| Bedroom 3 | Upper 1 | Flooring - Carpet | ||
| Bedroom 4 | Upper 1 | Ceiling Fan(s),Flooring - HardWood | ||
| Dining Room | Main | Dining Area,Flooring - Ceramic Tile | ||
| Kitchen | Main | Breakfast Bar,Breakfast Room,Countertop(s) - Granite,Dining Area,Flooring - Ceramic Tile,Island,Kitchen - Eat-in,Lighting - Recessed,Pantry | ||
| Laundry | Main | Flooring - Ceramic Tile | ||
| Living Room | Main | Fireplace - Wood Burning,Flooring - HardWood | ||
| Primary Bedroom | Upper 1 | Attached Bathroom,Ceiling Fan(s),Cathedral/Vaulted Ceiling,Flooring - Carpet,Lighting - Recessed,Skylight(s),Walk-In Closet(s),Window Treatments | ||
| Recreation Room | Lower 1 | Flooring - Luxury Vinyl Plank | ||
| Sitting Room | Main | Flooring - HardWood | ||
| Utility Room | Lower 1 | |||
| Utility Room | Lower 1 |
Amenities
- Foreclosure
- Views
- Short Sale
- New Construction
- Adult 55+
- Lease To Own
- No HOA Fees
- Furnished
- Primary On Main
- Air Conditioning
- Seller Finance
- Green
- Fixer Upper
- Horse
- Golf
- Fireplace
- Deck
- Garage
- Basement
- Pool
Property vs Single Family Average in 21163
Price
Taxes
Year Built
Visits
 © BRIGHT, All Rights Reserved
