
Open House Sat, Sep 26th 1:00 PM - 3:00 PM - Views - Primary on Main







Address
3904 Groveland Avenue, Baltimore, MD
Price
$ 269,900
Property Attributes
- MLS#MDBA2232516
- TypeSingle Family
- Listing Status ACTIVE
- CountyBALTIMORE CITY
- CityBaltimore
- NeighborhoodWest Arlington
- Zip21215
- StyleCape Cod
- Year Built1930
- Taxes$ 4973
- Price$ 269,900
- Bedrooms5
- Full Bathrooms3
- Half Bathrooms0
- Sqr Footage2356
- Lot Size0.21 Acres
Data Source:
Bright MLS
Property Description
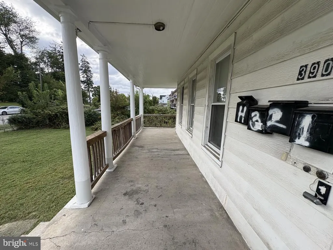
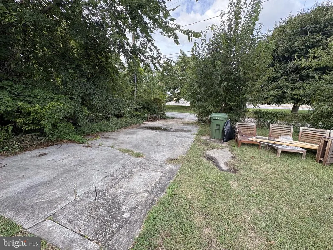
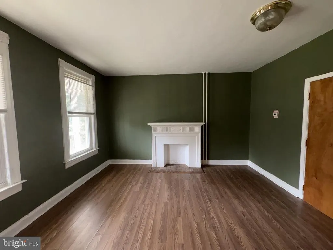
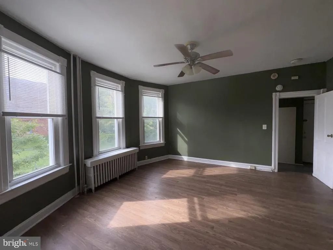
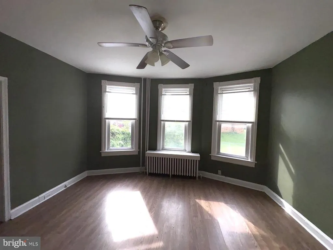
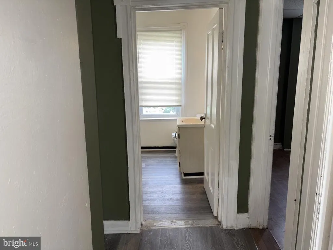
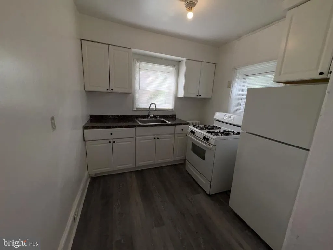
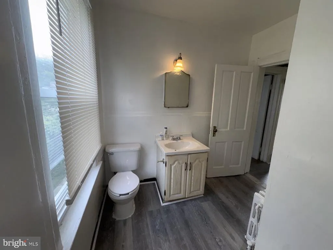
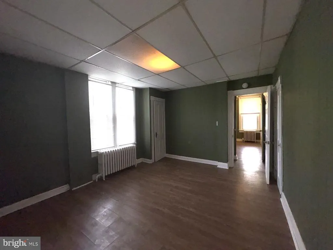
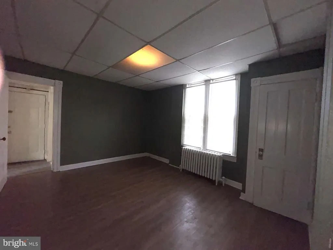
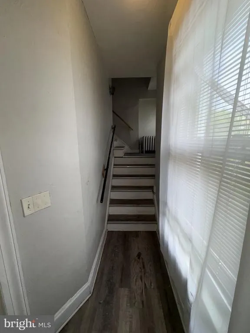
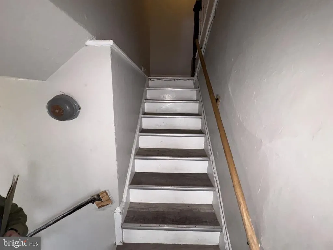
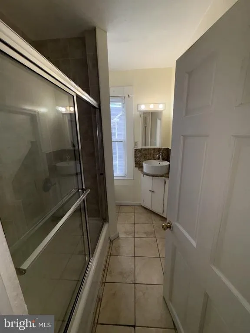
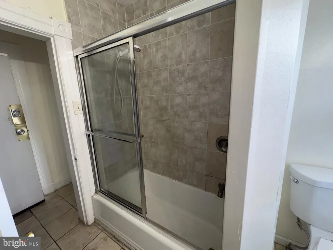
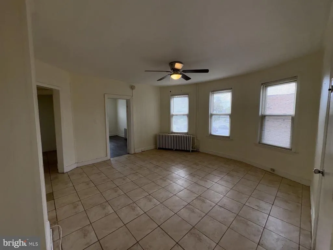
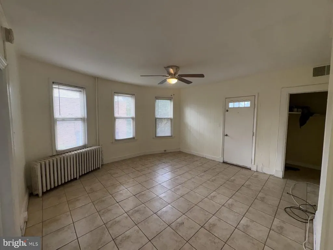
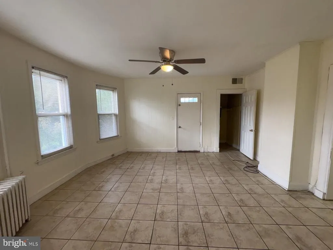
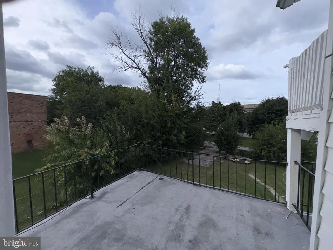
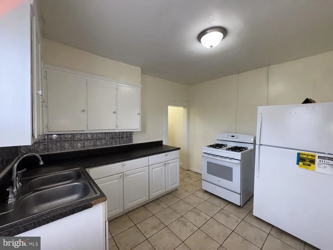
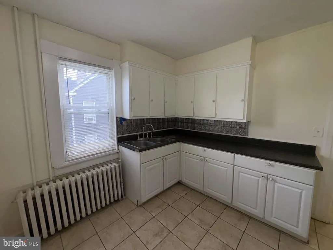
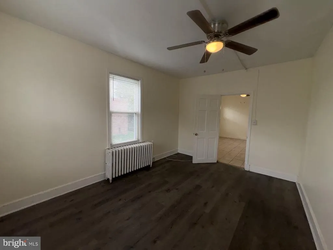
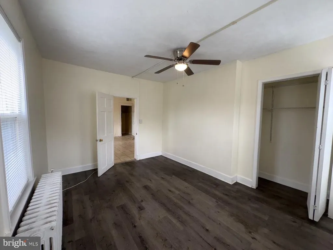
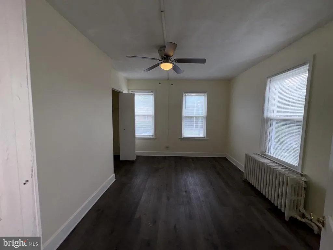
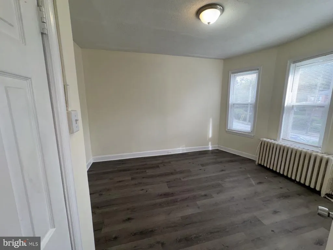
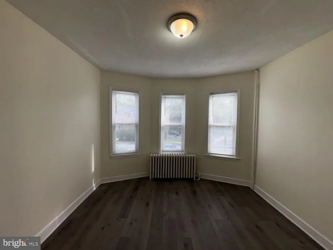
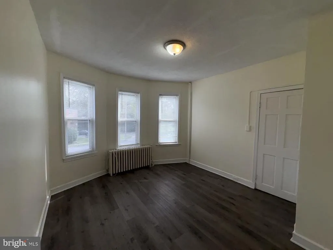
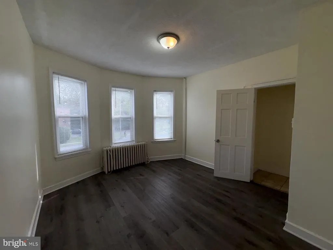
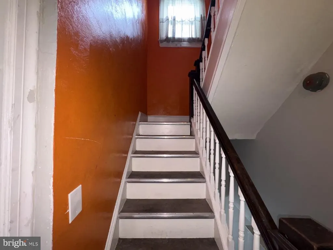
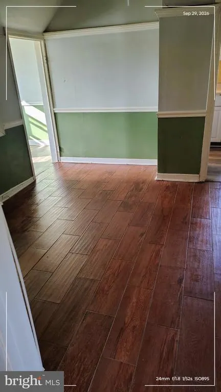
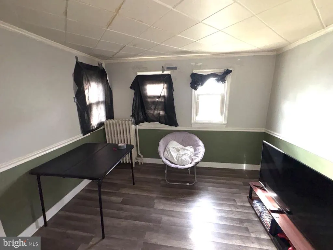
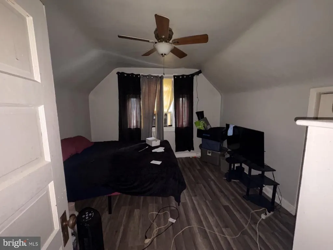
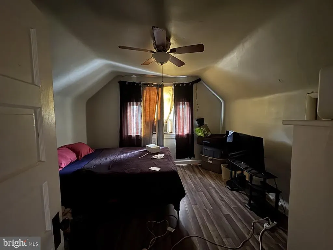
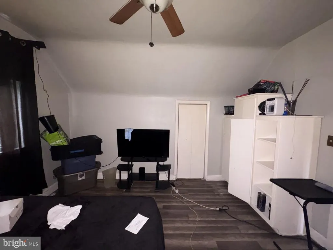
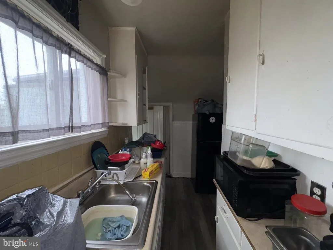
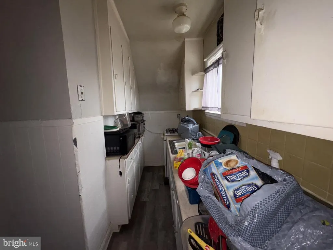
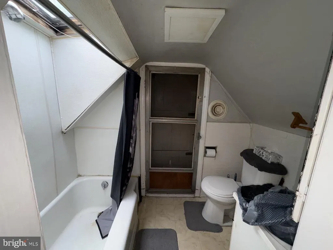
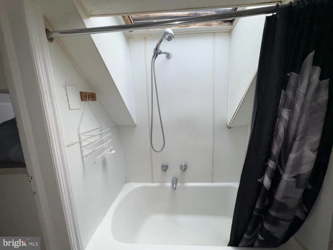
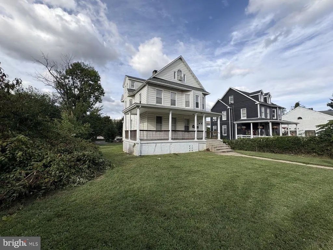
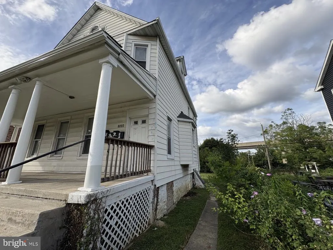
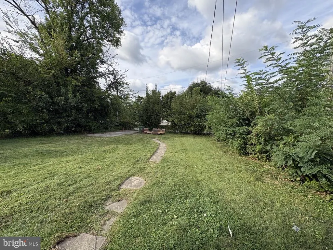
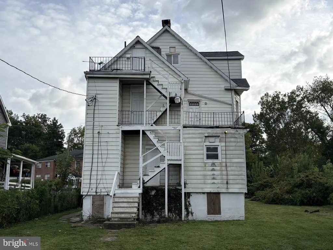
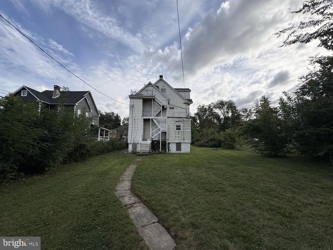
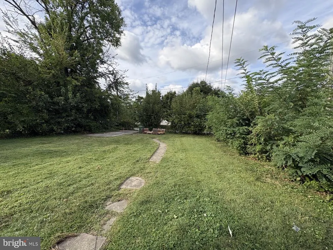
Discover an exceptional investment opportunity in the heart of Baltimore with this three-unit, five-bedroom, three-full-bath Cape Cod, built in 1930. Offering approximately 2,356 square feet of finished living space on a 0.21-acre lot, this property presents an excellent opportunity for investors seeking multiple income-producing units in an urban setting. The home is thoughtfully configured as three separate apartments, all three units are heated by reliable radiator heat. The main level features Unit 1, a two-bedroom, one-full-bath apartment with LVP flooring throughout. Enter through the foyer and stairway into a bright and inviting living space filled with natural light from the home's bay and bow windows. Chair railings and ceiling fans add character and functionality, while the open living areas provide a comfortable layout for everyday living. The main-level unit also offers convenient access to the property's outdoor spaces. Upper Level 1 features Unit 2, a two-bedroom, one-full-bath apartment with ceramic tile flooring. This spacious unit provides a comfortable layout with plenty of natural light and includes access to a private balcony, offering an ideal spot to enjoy fresh air and city views. Upper Level 2 features Unit 3, a one-bedroom, one-full-bath apartment with LVP flooring and a functional galley kitchen. This unit provides a comfortable and efficient living arrangement, making it an appealing option for a tenant seeking a more compact urban residence. Each level offers comfortable living space, full bathrooms with tub/shower combos, and its own fridge and 4-burner gas stove/oven . Outside, the property offers a generous 0.21-acre lot with a porch, balcony, city views, and ample outdoor space for residents to enjoy. A two-car rear parking pad plus on-street parking adds valuable convenience in the city. The well-maintained exterior includes a large front porch and expansive front and back yards. Positioned in an urban Baltimore location, this property offers convenient access to local amenities, public transportation, shopping, dining, entertainment, and major commuter routes. With three separate units, five total bedrooms, three full bathrooms, dedicated parking, and desirable outdoor features, this property offers investors multiple potential income streams and long-term flexibility. Whether you're looking to expand your rental portfolio or take advantage of a multi-unit property in Baltimore City, this three-unit Cape Cod offers space, functionality, and income-producing potential in an established urban community.
| Price History | |
|---|---|
| 9/25/2026 | Listed $269,900 |
General Features
| Living Area | 2356 |
|---|---|
| Sewer | Public Sewer |
| Heating | Radiator |
| Cooling | Ceiling Fan(s),Central A/C |
| Possession | Settlement |
| Roof | Architectural Shingle |
| Appliances | Oven/Range - Gas,Refrigerator |
| Zoning | R-5 |
| Patio/Porch Features | Balcony,Roof,Porch(es) |
| Architectural Style | Cape Cod |
| Security Features | Main Entrance Lock,Smoke Detector |
| Construction Materials | Frame |
| School District | BALTIMORE CITY PUBLIC SCHOOLS |
| Year Built | 1930 |
| View | City |
| Levels | 3 |
| Tax Year | 2026 |
| Ownership | Fee Simple |
| Cool Fuel | Natural Gas |
| Section | 01 |
| Accessibility | None |
| County | BALTIMORE CITY |
| New Construction | No |
| Property Type | Residential |
| HOA | No |
| Subdivision Name | WEST ARLINGTON |
| Garage Y/N | No |
| Water Access Y/N | No |
| Other Structures | Above Grade,Below Grade |
| Full Baths | 3 |
| Status | ACTIVE |
| Directions | From Security Blvd.,turn right onto N Forest Park Ave,take slight left onto Hillsdale Rd. Turn left onto Granada Ave. Turn right onto Belvieu Ave. Turn left onto W Belvedere Ave. Turn right onto Grov |
| City | BALTIMORE |
| Disclosures | Prop Disclaimer,Lead Based Paint - State |
| Senior Community Y/N | No |
| Lot Size Units | Square Feet |
| Lot Size Square Feet | 9060.00 |
| Tax Assessed Value | 210700.0 |
| Tax Annual Amount | 4973.0 |
| Home Warranty Y/N | No |
| Structure Type | Detached |
| Condo/Coop Association fee Y/N | No |
| Bathrooms Full Main Level | 1 |
| Bathrooms Count Main Level | 1.00 |
| Price Per Sq Ft Total AG | 114.56 |
| Lease Considered Y/N | No |
| Vacation Rental Y/N | No |
| Total SQFT | 3347 |
| Location Type | Urban |
| Standard Status | Active |
| Year Built Source | Assessor |
| Legal Subdivision | Ward 28 |
| Tax Lot | 003 |
| Total Actual Rent | 38400.00 |
| Association Recreation Fee | No |
Interior Features
| Interior Amenities | 2nd Kitchen,Bathroom - Tub Shower,Ceiling Fan(s),Chair Railings,Dining Area,Efficiency,Entry Level Bedroom,Floor Plan - Traditional,Kitchen - Galley,Kitchen - Efficiency,Window Treatments |
|---|---|
| Heating Fuel | Natural Gas |
| Basement | Connecting Stairway,Full,Side Entrance |
| Flooring | Ceramic Tile,Luxury Vinyl Plank |
| Hot Water | Natural Gas |
| Basement (Y/N) | Yes |
| Heating Y/N | Yes |
| Window Features | Bay/Bow,Insulated,Screens |
| Fireplace Y/N | No |
| Above Grade Finished Area | 2356 |
| Central Air Y/N | Yes |
| Total Bedrooms | 5 |
| Room Type | Living Room,Dining Room,Bedroom 2,Kitchen,Foyer,Bedroom 1,Full Bath |
| Main Level Bedrooms | 2 |
| Below Grade Finished Area Unit Type | Square Feet |
| LivingAreaSource | Assessor |
| Below Grade Unfin Area Units | Square Feet |
| Below Grade Unfin SQFT | 991 |
| Below Grade Unfin SQFT Source | Assessor |
| Below Grade Finished Area Source | Assessor |
| Bedrooms Count All Upper Levels | 3 |
| Bedrooms Count Upper Level 1 | 2 |
| Bedrooms Count Upper Level 2 | 1 |
| Bathrooms Full Upper Level 2 | 1 |
| Bathrooms Full Upper Level 1 | 1 |
| Bathrooms Full All Upper Levels | 2 |
| Bathrooms Count Upper Level 2 | 1.00 |
| Bathrooms Count Upper Level 1 | 1.00 |
| Bathrooms Count All Upper Levels | 2 |
| Above Grade Finished Area Source | Assessor |
| Above Grade Finished Area Unit Type | Square Feet |
| Total Baths | 3 |
Exterior Features
| Exterior Amenities | Gutter System |
|---|---|
| Pool | No Pool |
| Fencing | Chain Link |
| Parking Features | Concrete Driveway |
| Water Source | Public |
| Total Parking Spaces | 2 |
| Type of Parking | On Street,Driveway |
| Foundation Details | Concrete Perimeter |
| Spa | No |
| Water View Y/N | No |
| Lot Size Acres | 0.21 |
| Lot Size Source | Assessor |
| Waterfront Y/N | No |
| Door Features | Double Entry,Insulated |
| Horse Y/N | No |
| Land Assessed Value | 52500.00 |
| Navigable Water Y/N | No |
| Water Oriented Y/N | No |
Room Details
| Room | Dimensions | Level | Flooring | Details |
|---|---|---|---|---|
| Bedroom 1 | Main | Ceiling Fan(s),Flooring - Luxury Vinyl Plank,Lighting - Ceiling,Window Treatments | ||
| Bedroom 1 | Upper 2 | Flooring - Luxury Vinyl Plank | ||
| Bedroom 1 | Upper 1 | Ceiling Fan(s),Flooring - Luxury Vinyl Plank,Lighting - Ceiling,Window Treatments | ||
| Bedroom 2 | Main | Flooring - Luxury Vinyl Plank,Lighting - Ceiling,Window Treatments | ||
| Bedroom 2 | Upper 1 | Flooring - Luxury Vinyl Plank,Lighting - Ceiling,Window Treatments | ||
| Dining Room | Upper 2 | Flooring - Luxury Vinyl Plank | ||
| Foyer | Main | Flooring - Luxury Vinyl Plank,Lighting - Ceiling,Window Treatments | ||
| Full Bath | Upper 1 | Bathroom - Tub Shower,Countertop(s) - Ceramic,Flooring - Ceramic Tile,Lighting - Ceiling,Window Treatments | ||
| Full Bath | Upper 2 | Bathroom - Tub Shower,Flooring - Vinyl,Lighting - Ceiling | ||
| Full Bath | Main | Flooring - Luxury Vinyl Plank,Bathroom - Tub Shower,Countertop(s) - Ceramic,Window Treatments | ||
| Kitchen | Main | Countertop(s) - Solid Surface,Flooring - Luxury Vinyl Plank,Kitchen - Gas Cooking,Lighting - Ceiling,Window Treatments | ||
| Kitchen | Upper 1 | Countertop(s) - Solid Surface,Double Sink,Flooring - Ceramic Tile,Kitchen - Gas Cooking,Lighting - Ceiling,Window Treatments | ||
| Kitchen | Upper 2 | Countertop(s) - Solid Surface,Flooring - Luxury Vinyl Plank,Kitchen - Gas Cooking,Lighting - Ceiling | ||
| Living Room | Upper 1 | Ceiling Fan(s),Flooring - Ceramic Tile,Balcony Access,Lighting - Ceiling,Window Treatments | ||
| Living Room | Main | Flooring - Luxury Vinyl Plank,Lighting - Ceiling,Window Treatments | ||
| Living Room | Upper 2 | Chair Rail,Flooring - Luxury Vinyl Plank |
Amenities
- Foreclosure
- Views
- Short Sale
- New Construction
- Adult 55+
- Lease To Own
- No HOA Fees
- Furnished
- Primary On Main
- Air Conditioning
- Seller Finance
- Green
- Fixer Upper
- Horse
- Golf
- Fireplace
- Deck
- Garage
- Basement
- Pool
Property vs Single Family Average in 21215
Price
Taxes
Year Built
 © BRIGHT, All Rights Reserved
