
Foreclosure - Primary on Main






Address
5615 Belle Vista Avenue, Baltimore, MD
Price
$ 239,900
Property Attributes
- MLS#MDBA2231658
- TypeSingle Family
- Listing Status ACTIVE
- CountyBALTIMORE CITY
- CityBaltimore
- NeighborhoodBelair-Edison
- Zip21206
- StyleTraditional,Colonial
- Year Built1953
- Taxes$ 5655
- Price$ 239,900
- Bedrooms4
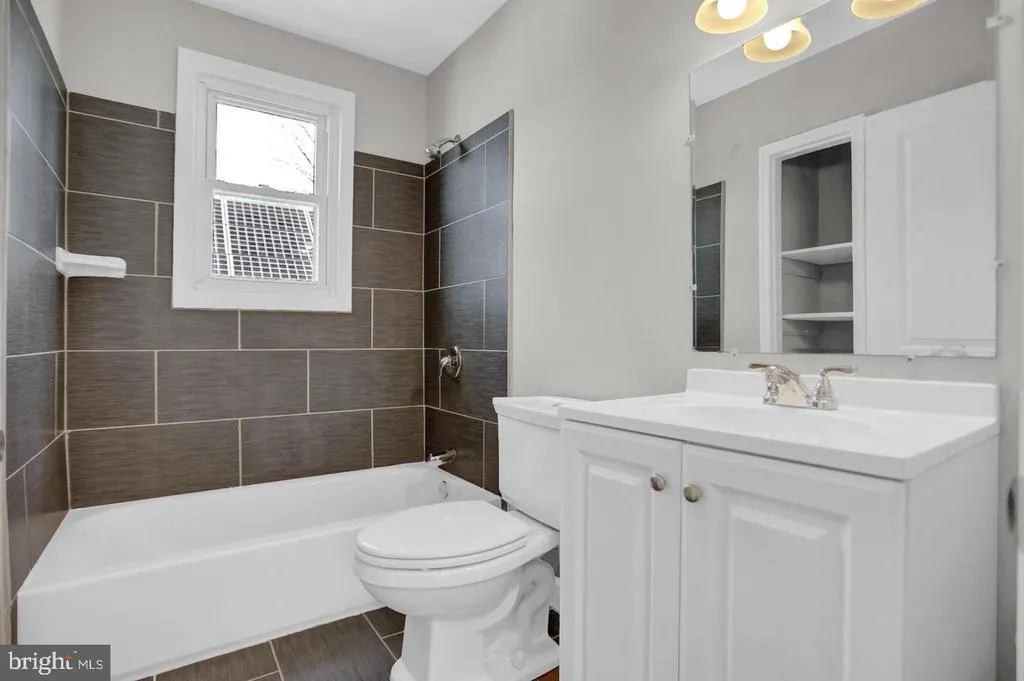
- Full Bathrooms1
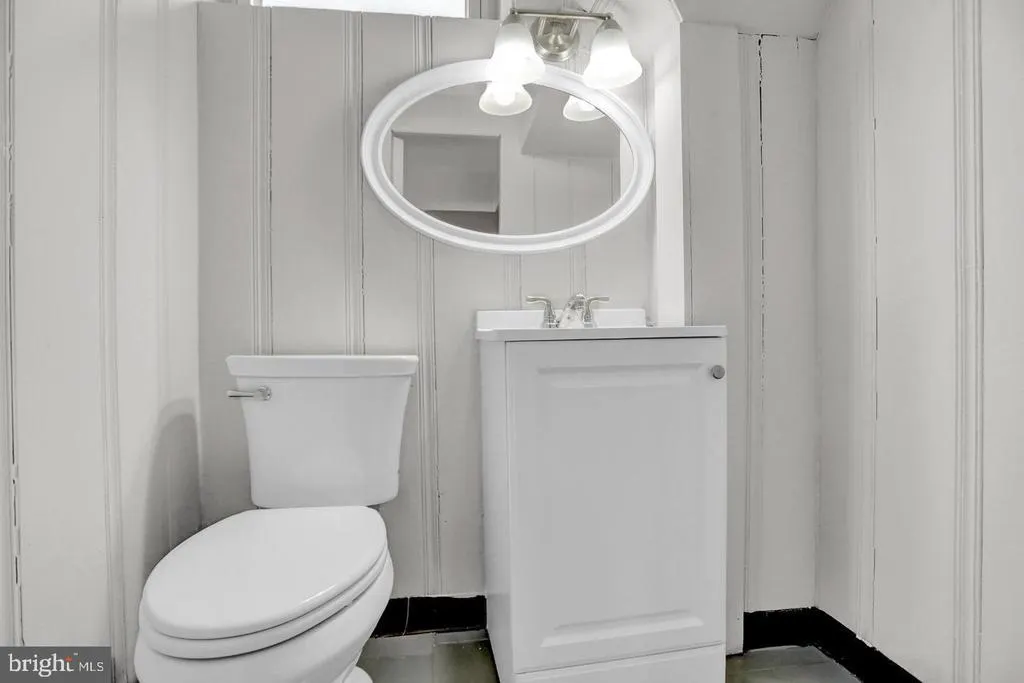
- Half Bathrooms1
- Sqr Footage1767
- Lot Size0.17 Acres
Data Source:
Bright MLS
Property Description
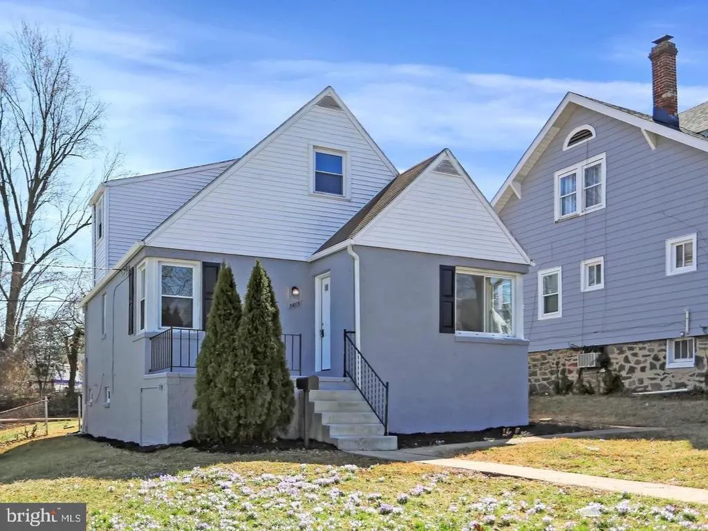
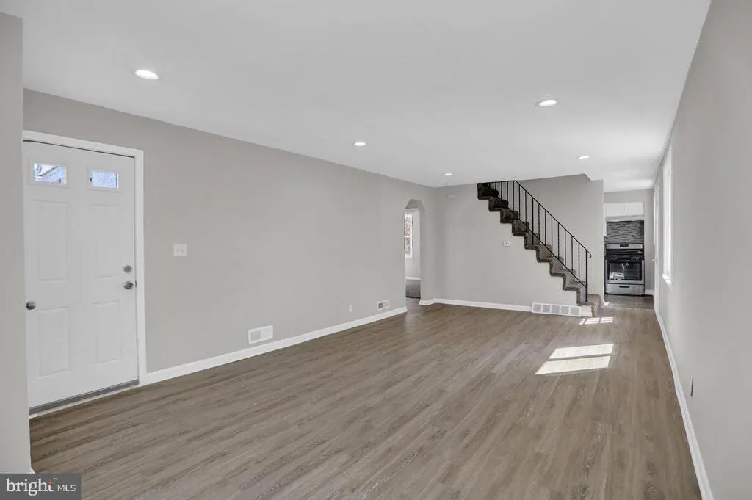
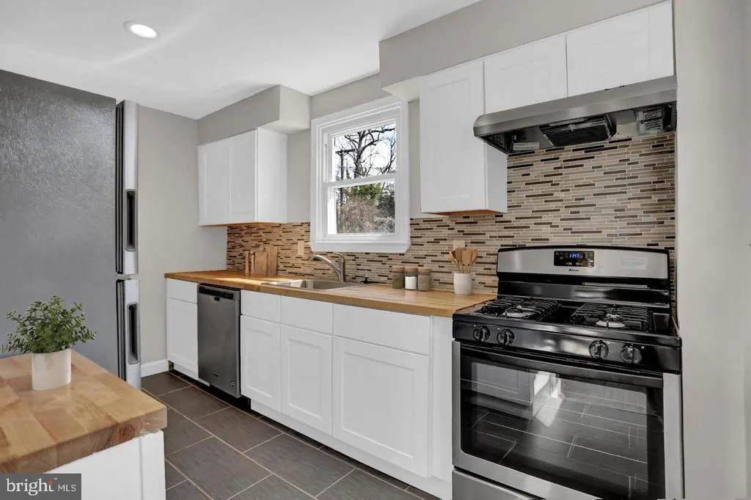
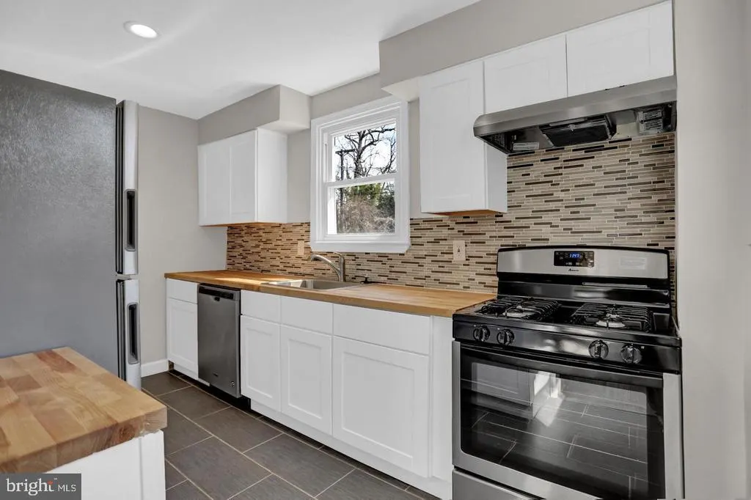
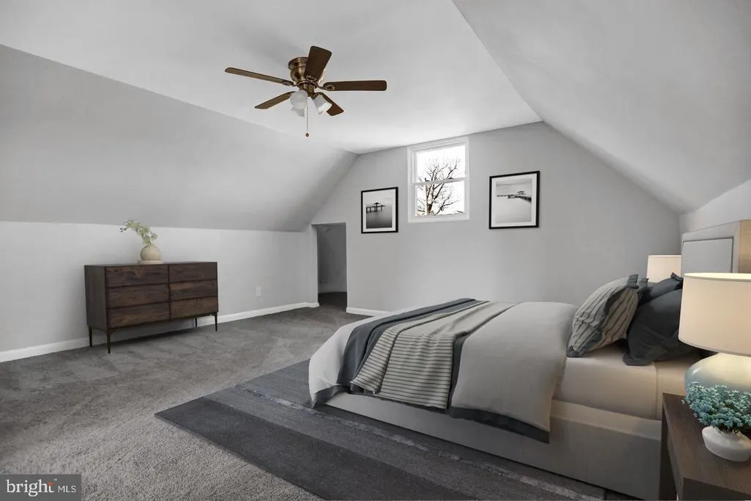
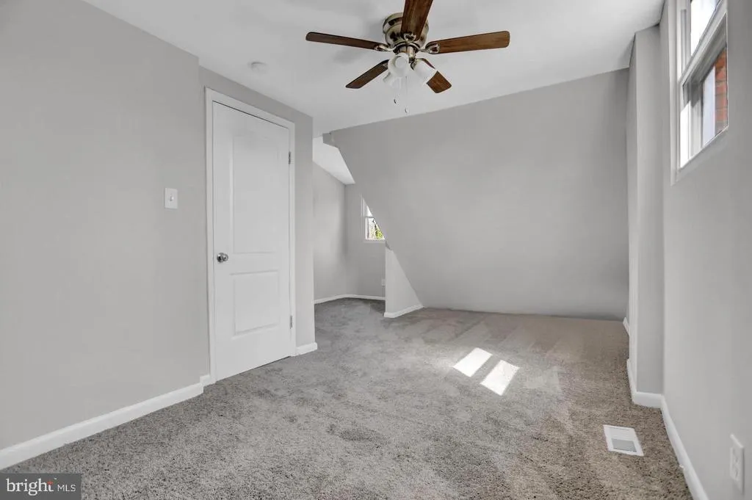
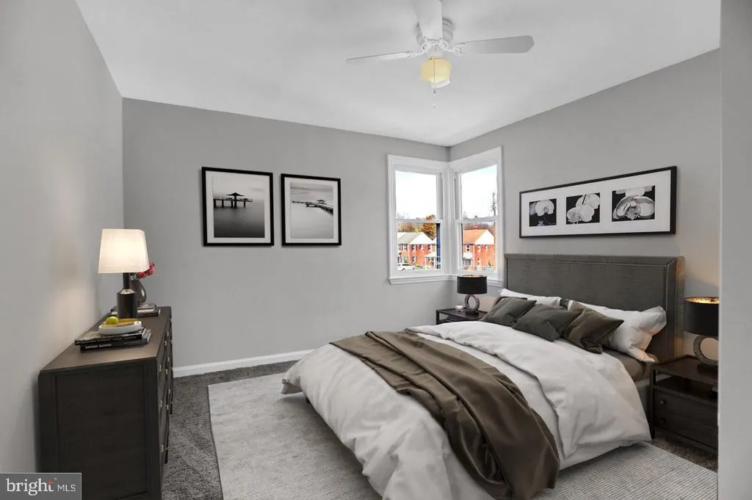
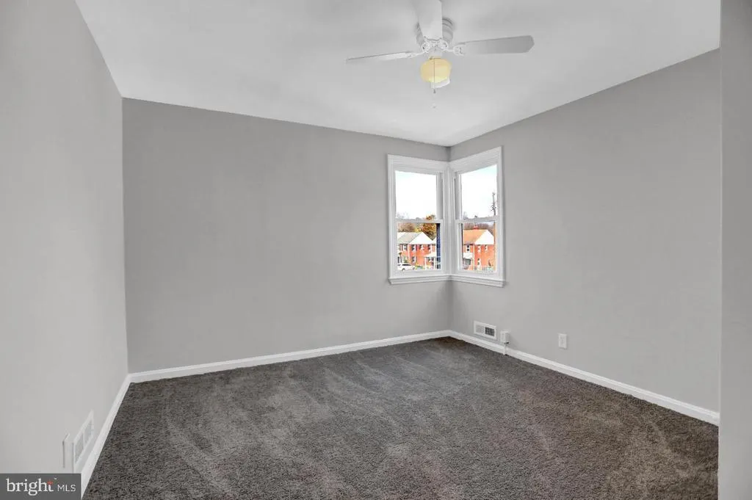
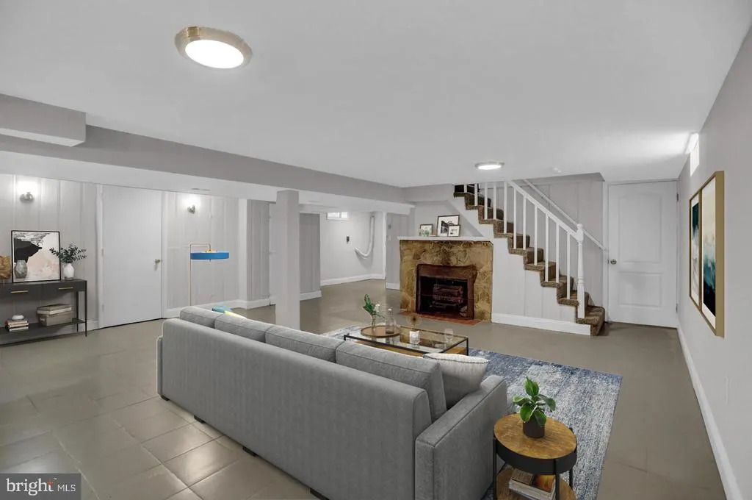
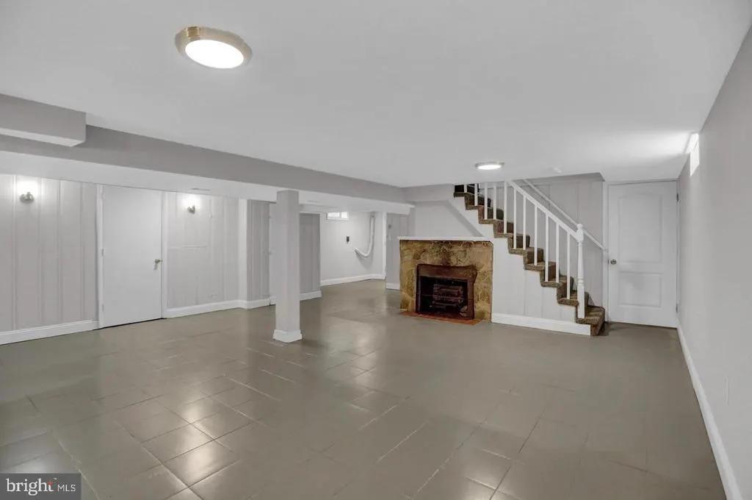
This charming 4-bedroom, 1.5-bathroom home in the desirable Belair-Edison neighborhood offers a fantastic investment opportunity for those looking to expand their portfolio. Built in 1953, this traditional Colonial-style residence combines classic appeal with modern conveniences, making it an attractive option for renters or future buyers. The property boasts a generous 1,977 square feet of finished living space, providing ample room for comfortable living. Investors will appreciate the well-equipped kitchen, featuring essential appliances such as a dishwasher, refrigerator, and stove. These appliances not only enhance the functionality of the home but also appeal to prospective tenants who value convenience and efficiency. The inclusion of these modern amenities can lead to higher rental rates and reduced vacancy periods, ensuring a steady cash flow. The basement presents additional opportunities for expansion or storage. This versatile space can be transformed into a recreational area, home office, or even additional living quarters, further increasing the property's value and rental potential. The exterior of the home is adorned with durable vinyl siding, ensuring low maintenance and long-lasting appeal. The 0.17-acre lot provides a manageable outdoor space, ideal for tenants seeking a bit of greenery without the burden of extensive upkeep. The property also features both on-street and off-street parking. The inviting patio area is perfect for outdoor gatherings, enhancing the overall appeal of the property. With its prime location in Belair-Edison, this home is well-positioned to attract a diverse range of tenants, ensuring a strong return on investment. Don't miss the chance to add this property to your investment portfolio and enjoy the benefits of homeownership in a thriving community.
| Price History | |
|---|---|
| 9/24/2026 | Listed $239,900 |
General Features
| Living Area | 1767 |
|---|---|
| Sewer | Public Sewer |
| Heating | Forced Air |
| Cooling | Ceiling Fan(s),Central A/C |
| Possession | 0-30 Days CD,Immediate |
| Roof | Slate |
| Appliances | Dishwasher,Dryer,Refrigerator,Stove |
| Zoning | R |
| Patio/Porch Features | Patio(s) |
| Architectural Style | Traditional,Colonial |
| Security Features | Surveillance Sys |
| Construction Materials | Vinyl Siding |
| School District | BALTIMORE CITY PUBLIC SCHOOLS |
| Year Built | 1953 |
| Electric | Other |
| Levels | 3 |
| Tax Year | 2026 |
| Ownership | Fee Simple |
| Cool Fuel | Electric |
| Section | 02 |
| Accessibility | Other |
| County | BALTIMORE CITY |
| New Construction | No |
| Property Type | Residential |
| HOA | No |
| Subdivision Name | BELAIR-EDISON |
| Garage Y/N | No |
| Water Access Y/N | No |
| Other Structures | Above Grade,Below Grade |
| Full Baths | 1 |
| Status | ACTIVE |
| Directions | from exit 13 for US -40 E/Pulaski HWY left lane to take US-40 E Left on Moravia park slight right on frankford avenue then right on garden liquor left on Hamilton Avenue and right on Belle Vista Aven |
| City | BALTIMORE |
| Disclosures | Exempt - Disclosure/Disclaimer,Prop Disclaimer |
| Senior Community Y/N | No |
| Lot Size Units | Square Feet |
| Lot Size Square Feet | 7370.00 |
| Tax Assessed Value | 239633.0 |
| Tax Annual Amount | 5655.0 |
| Property Condition | Average |
| Structure Type | Detached |
| Condo/Coop Association fee Y/N | No |
| Bathrooms Full Main Level | 1 |
| Bathrooms Count Main Level | 1.00 |
| Price Per Sq Ft Total AG | 157.11 |
| Acceptable Financing | Cash,Conventional,Private |
| Vacation Rental Y/N | No |
| Total SQFT | 1767 |
| Standard Status | Active |
| Year Built Source | Assessor |
| Legal Subdivision | Ward 27 |
| Tax Lot | 039B |
Interior Features
| Heating Fuel | Electric |
|---|---|
| Basement | Connecting Stairway,Full,Rear Entrance |
| Flooring | Carpet,Vinyl |
| Total Fireplaces | 1 |
| Hot Water | Natural Gas |
| Basement (Y/N) | Yes |
| Heating Y/N | Yes |
| Fireplace Y/N | Yes |
| Above Grade Finished Area | 1527 |
| Half Baths | 1 |
| Central Air Y/N | Yes |
| Total Bedrooms | 4 |
| Below Grade Finished Area | 240 |
| Room Type | Living Room,Bedroom 2,Bedroom 4,Kitchen,Family Room,Bedroom 1,Exercise Room,Utility Room,Bathroom 1,Bathroom 3,Full Bath,Half Bath |
| Main Level Bedrooms | 2 |
| Below Grade Finished Area Unit Type | Square Feet |
| LivingAreaSource | Estimated |
| Laundry Type | Has Laundry |
| Below Grade Finished Area Source | Estimated |
| Bedrooms Count All Upper Levels | 2 |
| Bedrooms Count Upper Level 1 | 2 |
| Bathrooms Half Lower Level 1 | 1 |
| Bathrooms Half All Lower Levels | 1 |
| Bathrooms Count Lower Level 1 | 1.00 |
| Bathrooms Count All Lower Levels | 1 |
| Above Grade Finished Area Source | Assessor |
| Above Grade Finished Area Unit Type | Square Feet |
| Total Baths | 2 |
Exterior Features
| Pool | No Pool |
|---|---|
| Water Source | Public |
| Type of Parking | On Street,Off Street |
| Foundation Details | Brick/Mortar |
| Water View Y/N | No |
| Lot Size Acres | 0.17 |
| Lot Size Source | Assessor |
| Waterfront Y/N | No |
| Land Assessed Value | 52000.00 |
| Navigable Water Y/N | No |
| Water Oriented Y/N | No |
Room Details
| Room | Dimensions | Level | Flooring | Details |
|---|---|---|---|---|
| Bathroom 1 | Main | |||
| Bathroom 3 | Upper 1 | |||
| Bedroom 1 | Main | |||
| Bedroom 2 | Main | |||
| Bedroom 4 | Upper 1 | |||
| Exercise Room | Lower 1 | |||
| Family Room | Lower 1 | |||
| Full Bath | Main | |||
| Half Bath | Lower 1 | |||
| Kitchen | Main | |||
| Living Room | Main | |||
| Utility Room | Lower 1 |
Amenities
- Foreclosure
- Views
- Short Sale
- New Construction
- Adult 55+
- Lease To Own
- No HOA Fees
- Furnished
- Primary On Main
- Air Conditioning
- Seller Finance
- Green
- Fixer Upper
- Horse
- Golf
- Fireplace
- Deck
- Garage
- Basement
- Pool
Property vs Single Family Average in 21206
Price
Taxes
Year Built
 © BRIGHT, All Rights Reserved
