
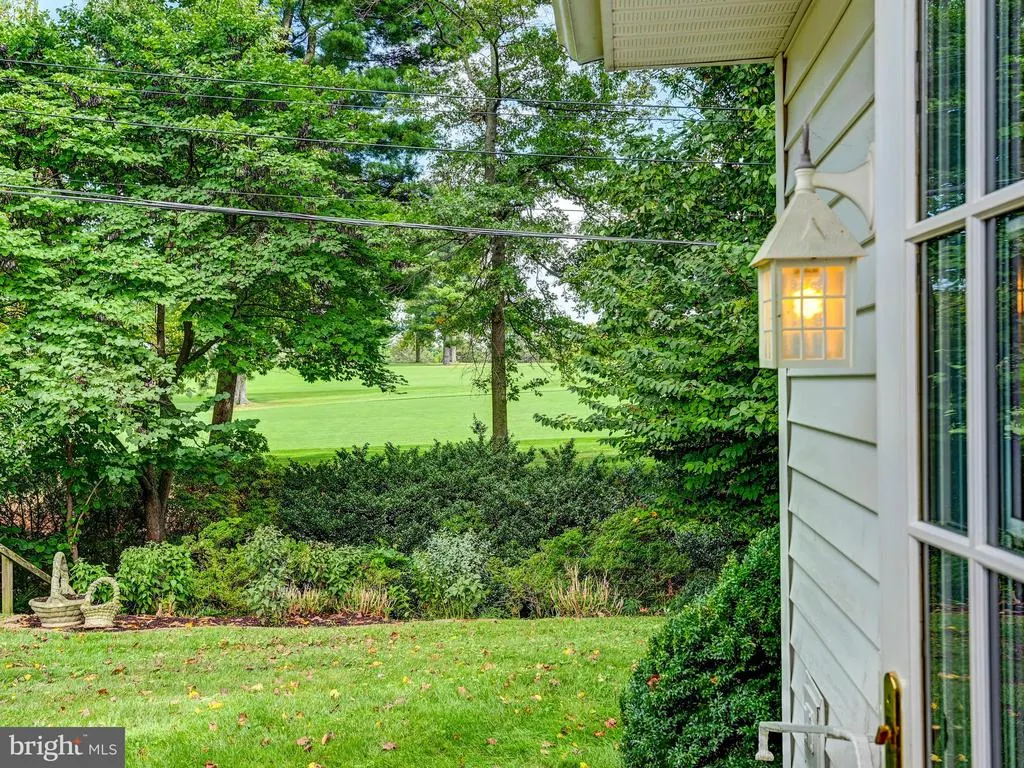
Views - Golf Course - Primary on Main
Address
6009 Hunt Club Lane, Baltimore, MD
Price
$ 800,000
Property Attributes
- MLS#MDBA2227734
- TypeSingle Family
- Listing Status ACTIVE
- CountyBALTIMORE CITY
- CityBaltimore
- NeighborhoodNorth Roland Park
- Zip21210
- StyleCottage
- Year Built1959
- Taxes$ 13638
- Price$ 800,000
- Bedrooms3
- Full Bathrooms2
- Half Bathrooms0
- Sqr Footage2282
- Lot Size0.32 Acres
Data Source:
Bright MLS
Property Description
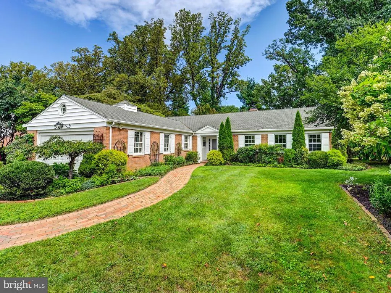
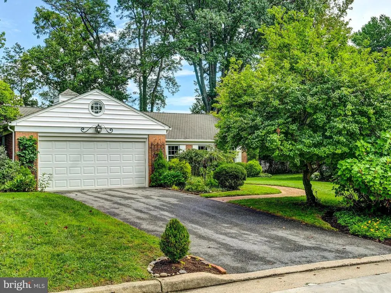
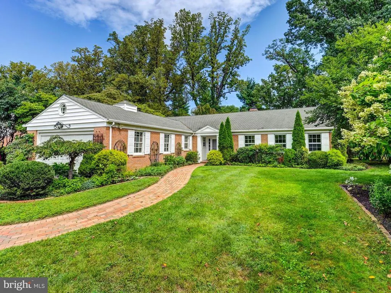
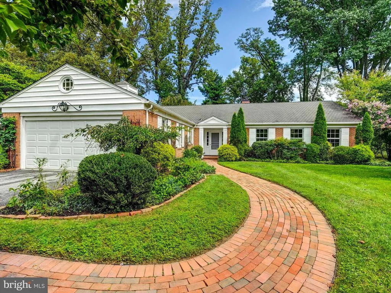
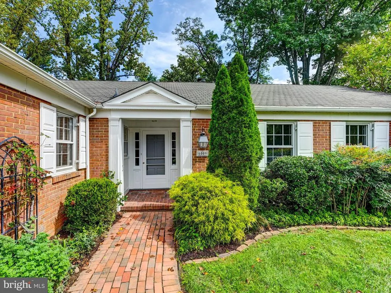
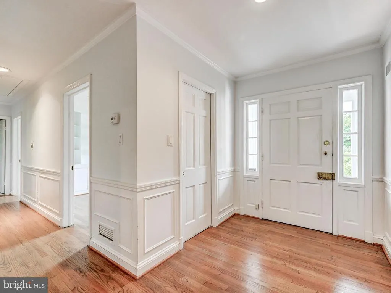
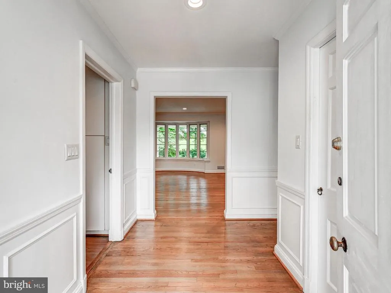
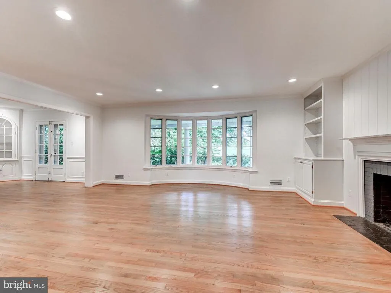
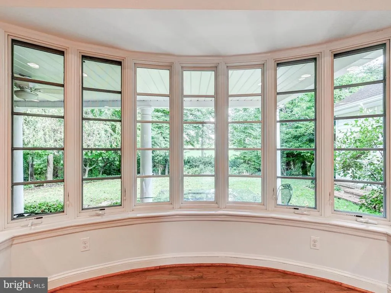
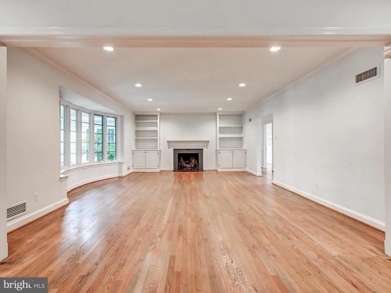
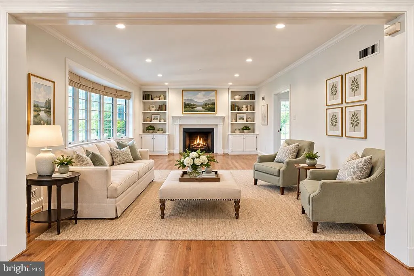
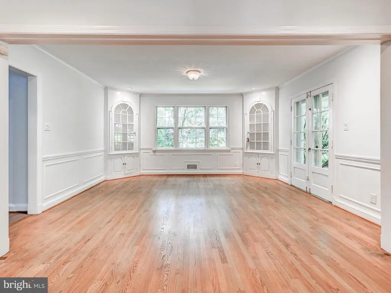
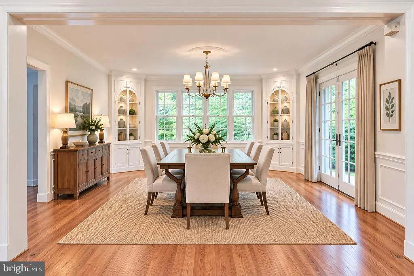
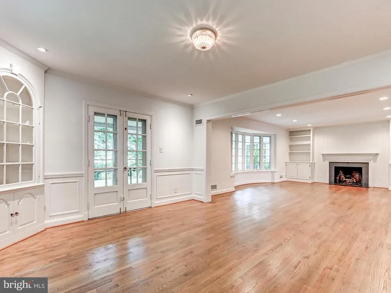
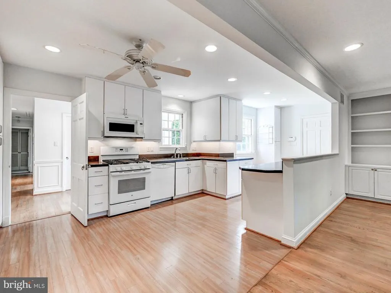
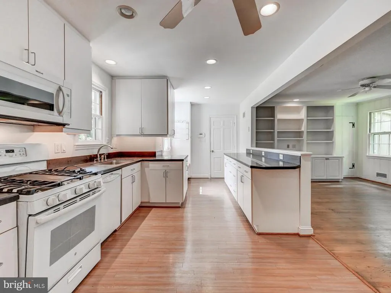
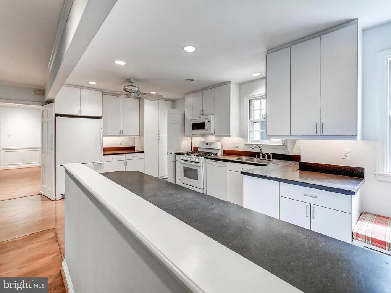
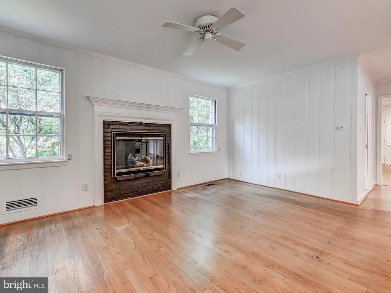
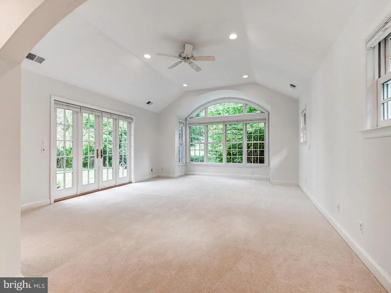
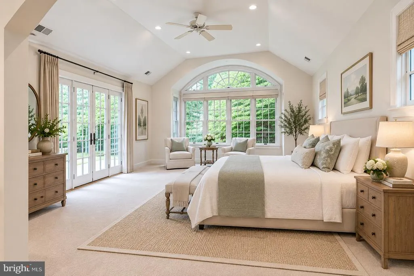
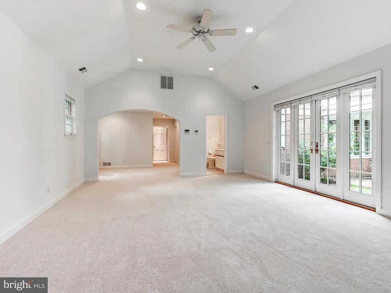
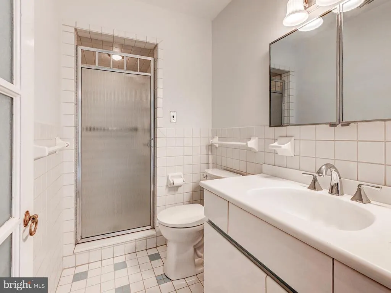
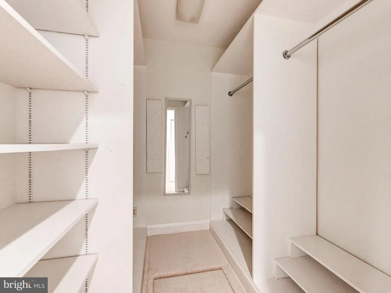
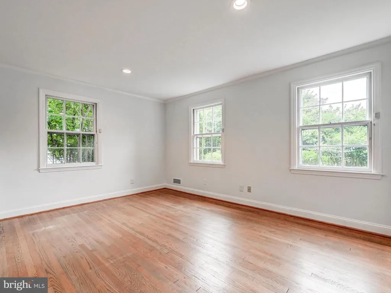
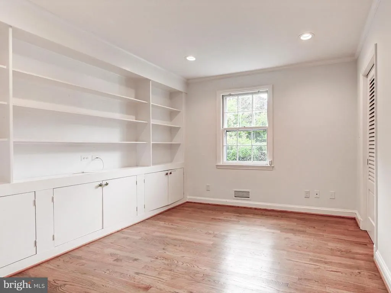
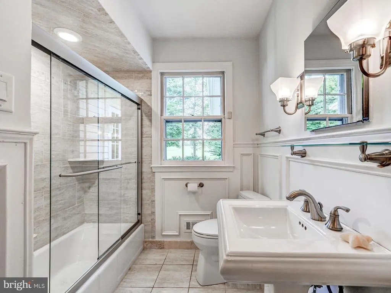
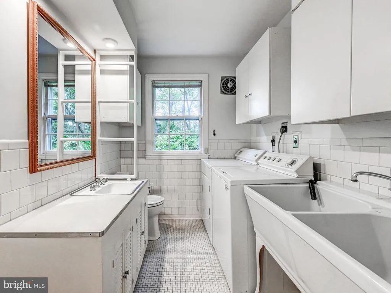
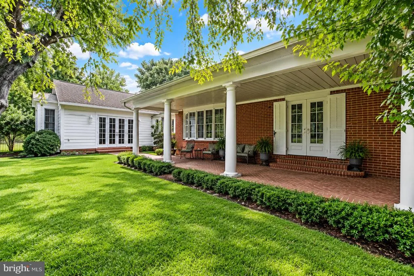
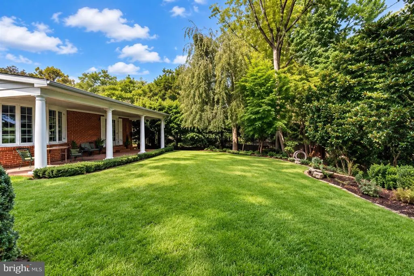
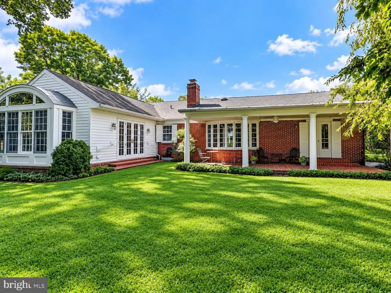
Opportunity awaits at 6009 Hunt Club Lane, a unique and highly desirable North Roland Park offering, convenient to schools, shopping, library, banks, parks and so much more. Sited on a private, quiet lane and set on approximately one-third of an acre, the property enjoys a cherished golf course view and exceptional convenience. This three-bedroom, two-full-bath one level home features a spacious, sun filled open floor plan. The kitchen and family room share one spacious gathering area, with built ins and a gas fireplace adding warmth and character. Windows galore in the living and dining areas provide a sight line to a charming garden and a direct view of The Elkridge Clubs 3rd hole. A covered brick patio borders this space - there is no beating this spot for a nature drenched morning cup of coffee or dinner al fresco. A spacious, light-filled primary suite includes vaulted ceilings, multiple closets and french doors opening to the rear garden - a peaceful retreat. Two additional bedrooms may be utilised as office space, guest bedrooms - your choice. An attached two-car garage adds convenience and storage. With its private setting, golf course view and open one level living, 6009 Hunt Club Lane is ready for its next owner.
| Price History | |
|---|---|
| 9/5/2026 | Listed $800,000 |
General Features
| Living Area | 2282 |
|---|---|
| Sewer | Public Sewer |
| Heating | Forced Air |
| Cooling | Other |
| Possession | Negotiable |
| Appliances | Microwave,Oven/Range - Gas,Dishwasher,Refrigerator,Disposal,Dryer - Electric,Exhaust Fan,Washer |
| Zoning | R-1-D |
| Garage Spaces | 2.00 |
| Architectural Style | Cottage |
| Construction Materials | Brick |
| School District | BALTIMORE CITY PUBLIC SCHOOLS |
| Year Built | 1959 |
| Levels | 1 |
| Tax Year | 2025 |
| Ownership | Fee Simple |
| Cool Fuel | Electric |
| Section | 15 |
| Accessibility | None |
| County | BALTIMORE CITY |
| New Construction | No |
| Property Type | Residential |
| HOA | No |
| Subdivision Name | NORTH ROLAND PARK |
| Garage Y/N | Yes |
| Water Access Y/N | No |
| Other Structures | Above Grade,Below Grade |
| Full Baths | 2 |
| Status | ACTIVE |
| Directions | Lake to Roland Avenue to Hunt Club Lane |
| City | BALTIMORE |
| Senior Community Y/N | No |
| Lot Size Units | Square Feet |
| Lot Size Square Feet | 13995.00 |
| Tax Assessed Value | 594033.0 |
| Tax Annual Amount | 13638.0 |
| Structure Type | Detached |
| Condo/Coop Association fee Y/N | No |
| Bathrooms Full Main Level | 2 |
| Bathrooms Count Main Level | 2.00 |
| Price Per Sq Ft Total AG | 350.57 |
| Vacation Rental Y/N | No |
| Total SQFT | 2282 |
| Standard Status | Active |
| Year Built Source | Assessor |
| Legal Subdivision | Ward 27 |
| Tax Lot | 004D |
Interior Features
| Heating Fuel | Natural Gas |
|---|---|
| Total Fireplaces | 2 |
| Fireplace Features | Gas/Propane,Insert,Screen |
| Hot Water | Natural Gas |
| Basement (Y/N) | No |
| Heating Y/N | Yes |
| Fireplace Y/N | Yes |
| Above Grade Finished Area | 2282 |
| Central Air Y/N | No |
| Total Bedrooms | 3 |
| Room Type | Living Room,Dining Room,Primary Bedroom,Bedroom 2,Bedroom 3,Kitchen,Family Room,Bathroom 2,Primary Bathroom |
| Main Level Bedrooms | 3 |
| Below Grade Finished Area Unit Type | Square Feet |
| LivingAreaSource | Assessor |
| Below Grade Unfin Area Units | Square Feet |
| Below Grade Unfin SQFT Source | Assessor |
| Below Grade Finished Area Source | Assessor |
| Above Grade Finished Area Source | Assessor |
| Above Grade Finished Area Unit Type | Square Feet |
| Total Baths | 2 |
Exterior Features
| Pool | No Pool |
|---|---|
| Water Source | Public |
| Total Parking Spaces | 2 |
| Garage Features | Garage - Front Entry,Garage Door Opener,Inside Access |
| Type of Parking | Attached Garage,Driveway,On Street |
| Land Use Code | R |
| Foundation Details | Slab |
| Water View Y/N | No |
| Lot Size Acres | 0.32 |
| Lot Size Source | Assessor |
| Waterfront Y/N | No |
| Land Assessed Value | 202400.00 |
| Navigable Water Y/N | No |
| Water Oriented Y/N | No |
| # of Attached Garage Spaces | 2 |
Room Details
| Room | Dimensions | Level | Flooring | Details |
|---|---|---|---|---|
| Bathroom 2 | Main | |||
| Bedroom 2 | Main | Flooring - Solid Hardwood | ||
| Bedroom 3 | Main | Flooring - Solid Hardwood | ||
| Dining Room | Main | Flooring - Solid Hardwood | ||
| Family Room | Main | Flooring - Solid Hardwood | ||
| Kitchen | Main | |||
| Living Room | Main | Flooring - Solid Hardwood | ||
| Primary Bathroom | Main | |||
| Primary Bedroom | Main | Flooring - Carpet,Flooring - Solid Hardwood |
Amenities
- Foreclosure
- Views
- Short Sale
- New Construction
- Adult 55+
- Lease To Own
- No HOA Fees
- Furnished
- Primary On Main
- Air Conditioning
- Seller Finance
- Green
- Fixer Upper
- Horse
- Golf
- Fireplace
- Deck
- Garage
- Basement
- Pool
Property vs Single Family Average in 21210
Price
Taxes
Year Built
Visits
 © BRIGHT, All Rights Reserved
