
Price Reduction - Views - Primary on Main










Address
3807 Mayberry Avenue, Baltimore, MD
Price
$ 310,000
Property Attributes
- MLS#MDBA2221740
- TypeSingle Family
- Listing Status ACTIVE
- CountyBALTIMORE CITY
- CityBaltimore
- NeighborhoodBurdick Park
- Zip21206
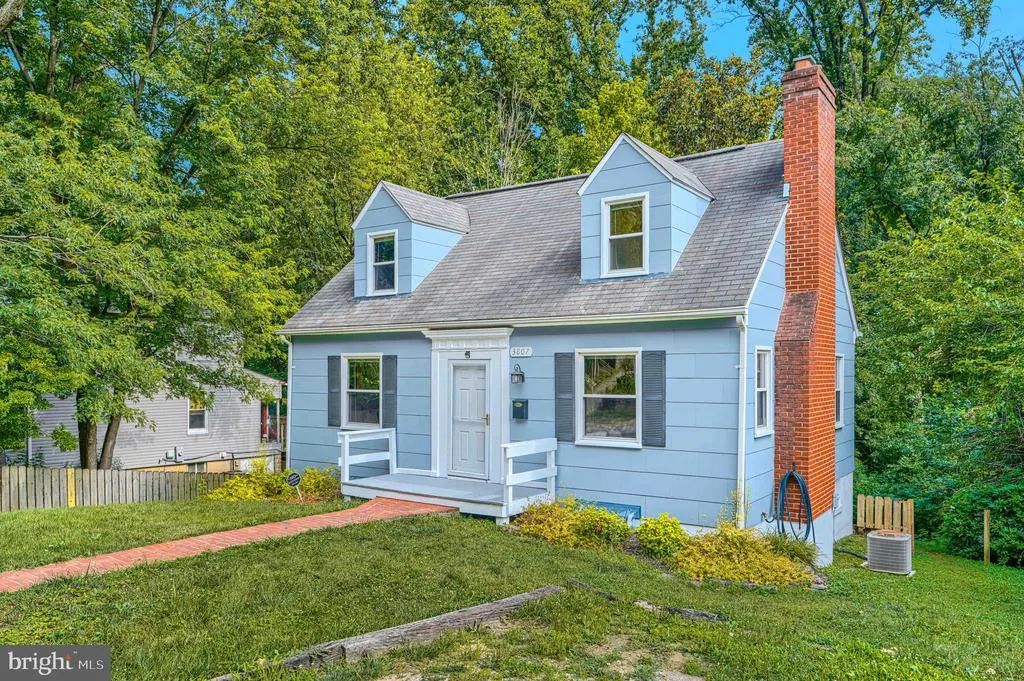
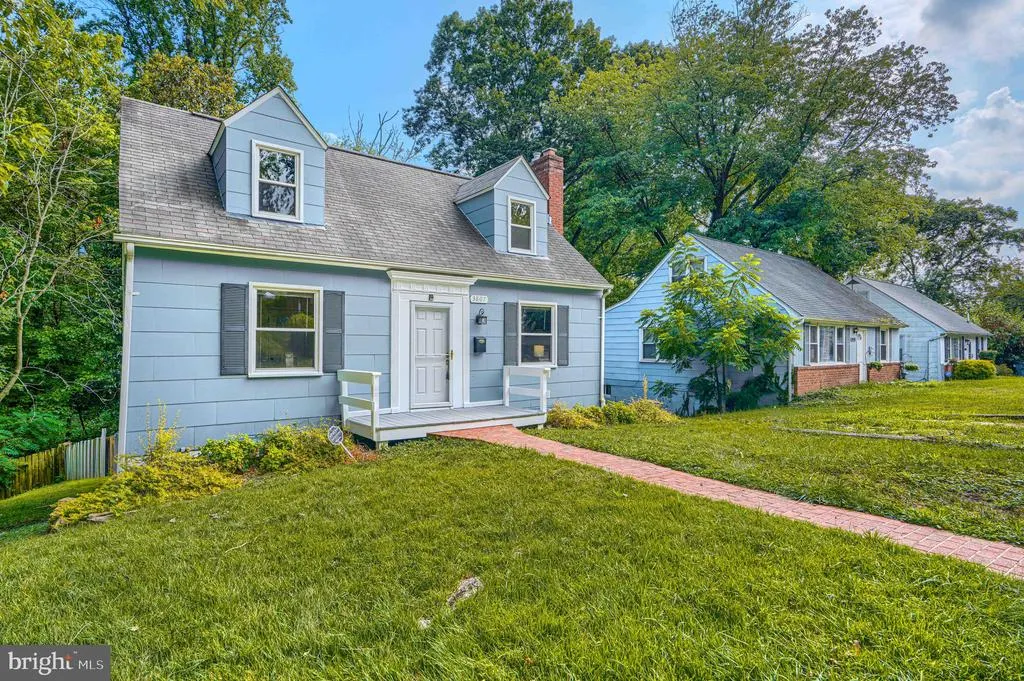
- StyleCape Cod
- Year Built1957
- Taxes$ 3159
- Price$ 310,000
- Bedrooms3
- Full Bathrooms2
- Half Bathrooms0
- Sqr Footage1725
- Lot Size0.19 Acres
Data Source:
Bright MLS
Property Description
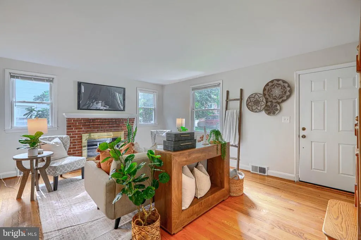
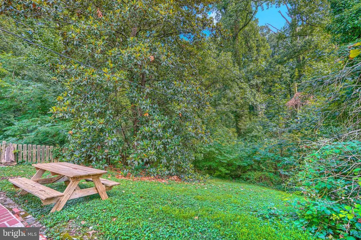
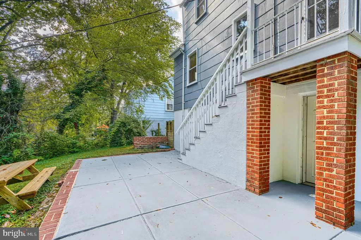
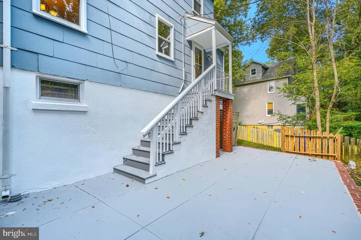
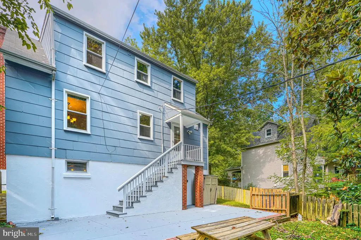
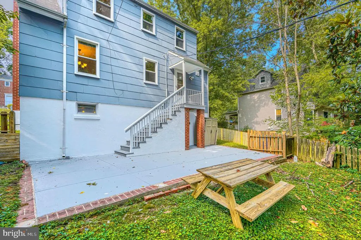
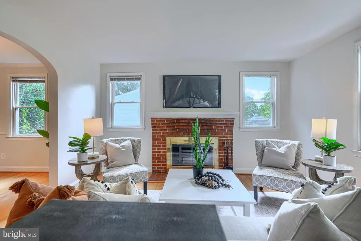
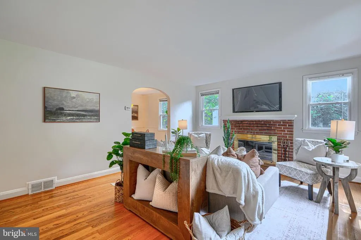
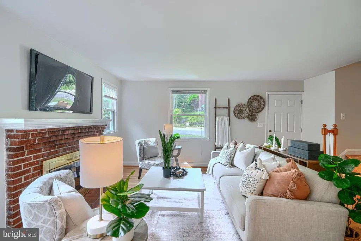
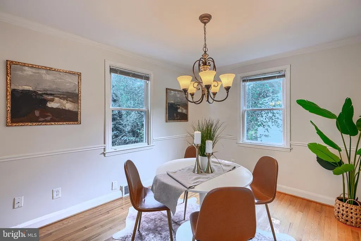
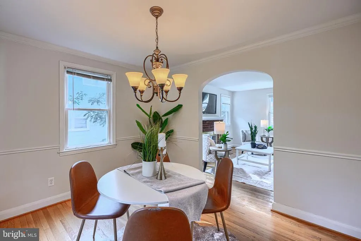
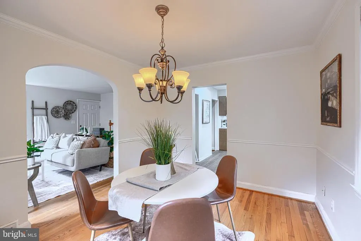
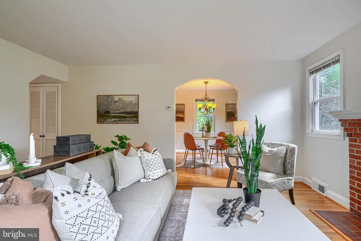
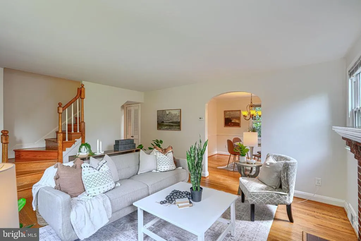
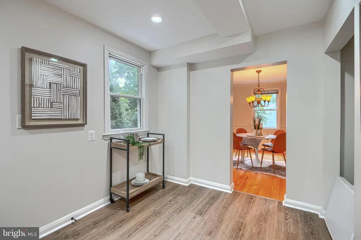
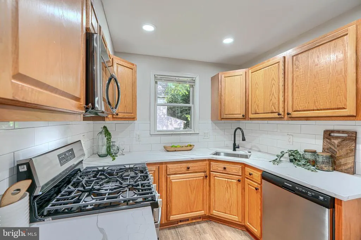
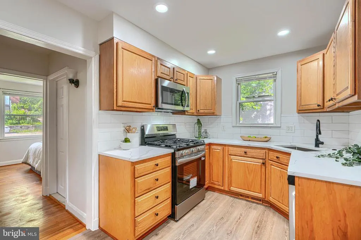
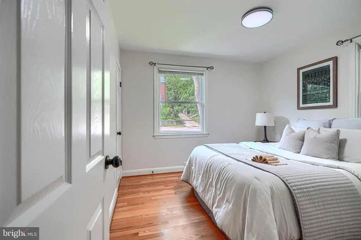
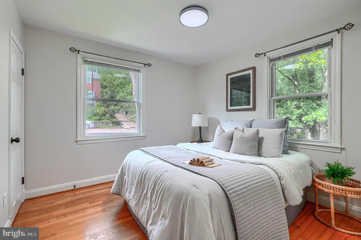
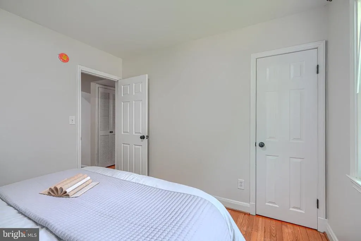
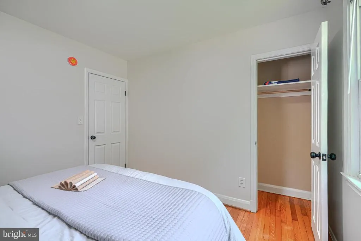
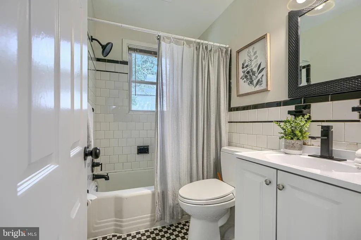
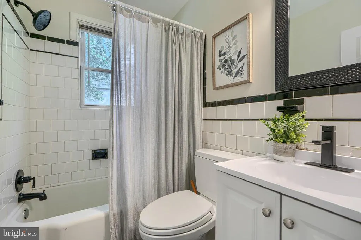
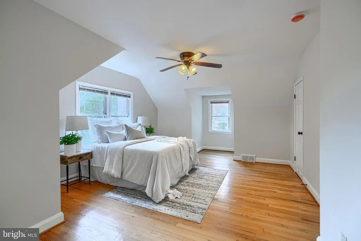
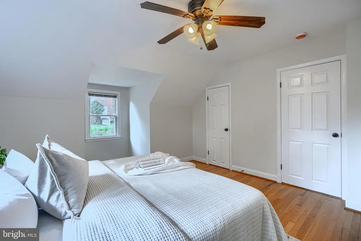
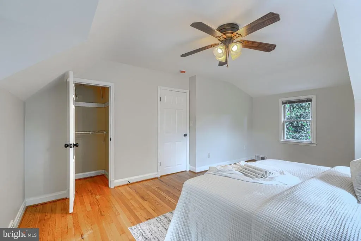
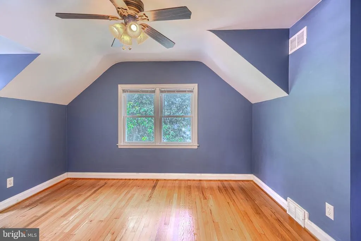
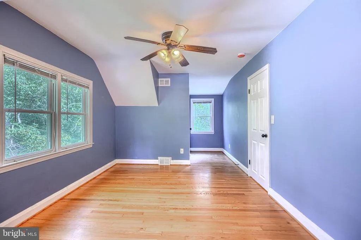
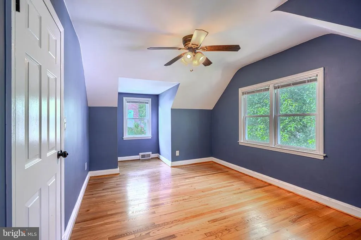
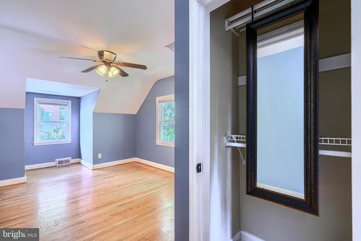
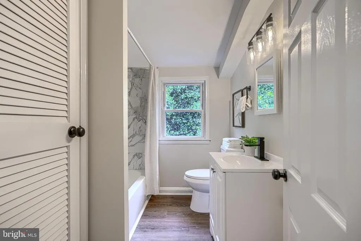
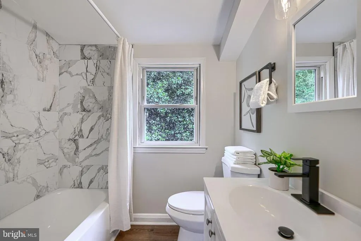
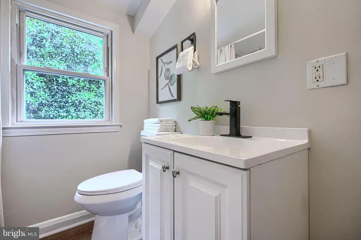
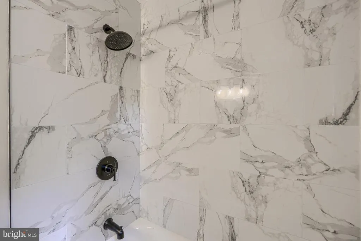
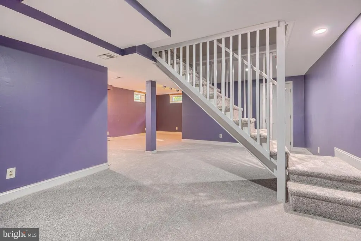
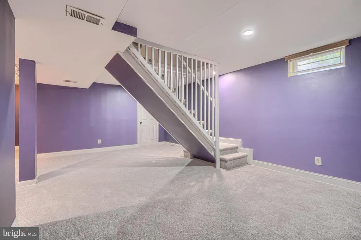
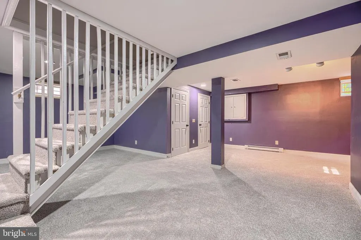
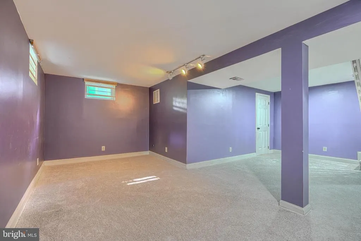
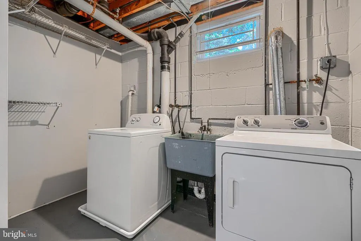
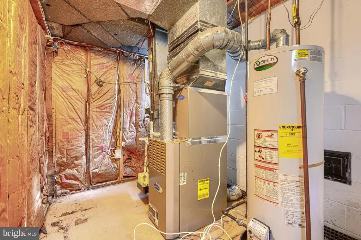
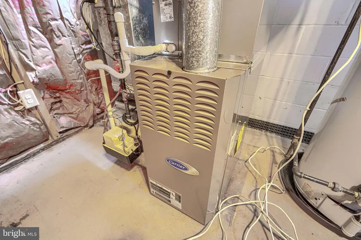
BACK ON MARKET! Welcome home to this beautiful 3BR/2BA home with off-street parking, fully finished basement, rear patio, and much more! This cape cod has undergone many recent upgrades to modernize it while still maintaining its 1950s charm. As you enter the home via the front porch you will notice that the entire exterior has been repainted. The bright and spacious living room includes lovingly maintained original hardwoods accentuated by a brick wood-burning fireplace with mantle. The kitchen has been recently upgraded including all new stainless steel appliances, backsplash, and brand new countertops. There is a convenient full bathroom at this level that has a new vanity and a beautiful black and white tile scheme as well as all new plumbing trim. There is a main level bedroom and a large dining space as well as a coat/storage closet. The upper level includes 2 more large bedrooms each with generously sized closets, and a central, fully renovated bathroom featuring custom bath tile surround and a linen closet. The fully finished, water-proofed basement offers brand new carpet, sump pump, and recessed lighting. This large finished space offers endless opportunities to customize the space, be it game room, family room, home office, gym, or additional bedroom. The basement includes another storage closet, a laundry room with side-by-side washer and dryer and walkout access to the rear patio, and a utility room. The rear of the home provides a wooded oasis and includes a large concrete/brick patio - perfect for enjoying the serene setting. The small storage shed conveys. This home offers central heat and ac, and has been expertly refreshed offering an affordable, move-in ready home. Located less than a mile from 695 and only a couple miles from downtown, your commute or next adventure will be a breeze!
| Price History | |
|---|---|
| 7/7/2026 | Listed $315,000 |
| 9/24/2026 | 2$310,000 |
General Features
| Living Area | 1725 |
|---|---|
| Sewer | Public Sewer |
| Heating | Forced Air,Programmable Thermostat,Humidifier |
| Cooling | Central A/C |
| Possession | Coin w/Sell Sett |
| Roof | Shingle |
| Appliances | Dishwasher,Dryer,Exhaust Fan,Microwave,Oven/Range - Gas,Refrigerator,Washer,Water Heater |
| Zoning | 1 |
| Patio/Porch Features | Porch(es) |
| Architectural Style | Cape Cod |
| Construction Materials | Frame |
| School District | BALTIMORE CITY PUBLIC SCHOOLS |
| Year Built | 1957 |
| View | Trees/Woods |
| Levels | 3 |
| Tax Year | 2014 |
| Ownership | Fee Simple |
| Cool Fuel | Electric |
| Section | 04 |
| Accessibility | None |
| County | BALTIMORE CITY |
| New Construction | No |
| Property Type | Residential |
| HOA | No |
| Subdivision Name | BURDICK PARK |
| Facing Direction | North |
| Garage Y/N | No |
| Water Access Y/N | No |
| Other Structures | Above Grade,Below Grade |
| Full Baths | 2 |
| Status | ACTIVE |
| Directions | From Fairdel,R on Mayberry. House on R |
| City | BALTIMORE |
| Senior Community Y/N | No |
| Lot Size Units | Square Feet |
| Lot Size Square Feet | 8400.00 |
| Tax Assessed Value | 148300.0 |
| Tax Annual Amount | 3159.26 |
| Structure Type | Detached |
| Condo/Coop Association fee Y/N | No |
| Bathrooms Full Main Level | 1 |
| Bathrooms Count Main Level | 1.00 |
| Price Per Sq Ft Total AG | 275.56 |
| Vacation Rental Y/N | No |
| Total SQFT | 1805 |
| Standard Status | Active |
| Year Built Source | Estimated |
| Legal Subdivision | Ward 27 |
| Tax Lot | 004 |
Interior Features
| Interior Amenities | Kitchen - Table Space,Dining Area,Kitchen - Eat-In,Entry Level Bedroom,Wood Floors,Bathroom - Tub Shower,Ceiling Fan(s),Recessed Lighting |
|---|---|
| Heating Fuel | Natural Gas |
| Basement | Connecting Stairway,Rear Entrance,Outside Entrance,Fully Finished,Walkout Stairs |
| Flooring | Hardwood |
| Total Fireplaces | 1 |
| Fireplace Features | Fireplace - Glass Doors |
| Hot Water | Natural Gas |
| Basement (Y/N) | Yes |
| Heating Y/N | Yes |
| Window Features | Double Pane |
| Fireplace Y/N | Yes |
| Above Grade Finished Area | 1125 |
| Central Air Y/N | Yes |
| Total Bedrooms | 3 |
| Below Grade Finished Area | 600 |
| Room Type | Living Room,Dining Room,Bedroom 2,Bedroom 3,Kitchen,Family Room,Bedroom 1,Laundry,Utility Room |
| Main Level Bedrooms | 1 |
| Below Grade Finished Area Unit Type | Square Feet |
| LivingAreaSource | Estimated |
| Laundry Type | Lower Floor,Has Laundry |
| Below Grade Unfin Area Units | Square Feet |
| Below Grade Unfin SQFT | 80 |
| Below Grade Unfin SQFT Source | Estimated |
| Below Grade Finished Area Source | Estimated |
| Bedrooms Count All Upper Levels | 2 |
| Bedrooms Count Upper Level 1 | 2 |
| Bathrooms Full Upper Level 1 | 1 |
| Bathrooms Full All Upper Levels | 1 |
| Bathrooms Count Upper Level 1 | 1.00 |
| Bathrooms Count Lower Level 1 | 0.00 |
| Bathrooms Count All Upper Levels | 1 |
| Above Grade Finished Area Source | Estimated |
| Above Grade Finished Area Unit Type | Square Feet |
| Total Baths | 2 |
Exterior Features
| Pool | No Pool |
|---|---|
| Water Source | Public |
| Type of Parking | Off Street,On Street |
| Foundation Details | Block |
| Water View Y/N | No |
| Lot Size Acres | 0.19 |
| Lot Size Source | Estimated |
| Waterfront Y/N | No |
| Door Features | Storm |
| Land Assessed Value | 52300.00 |
| Navigable Water Y/N | No |
| Water Oriented Y/N | No |
Room Details
| Room | Dimensions | Level | Flooring | Details |
|---|---|---|---|---|
| Bedroom 1 | Upper 1 | Flooring - HardWood | ||
| Bedroom 2 | 12 X 10 | Upper 1 | Flooring - HardWood | |
| Bedroom 3 | Main | Flooring - HardWood | ||
| Dining Room | 12 X 10 | Main | Flooring - HardWood | |
| Family Room | Lower 1 | |||
| Kitchen | 17 X 8 | Main | Flooring - Tile/Brick,Kitchen - Gas Cooking | |
| Laundry | Lower 1 | Flooring - Concrete | ||
| Living Room | 16 X 13 | Main | Flooring - HardWood,Fireplace - Wood Burning | |
| Utility Room | Lower 1 | Flooring - Concrete |
Amenities
- Foreclosure
- Views
- Short Sale
- New Construction
- Adult 55+
- Lease To Own
- No HOA Fees
- Furnished
- Primary On Main
- Air Conditioning
- Seller Finance
- Green
- Fixer Upper
- Horse
- Golf
- Fireplace
- Deck
- Garage
- Basement
- Pool
Property vs Single Family Average in 21206
Price
Taxes
Year Built
Visits
 © BRIGHT, All Rights Reserved
