
Open House Sat, Sep 26th 1:00 PM - 3:00 PM
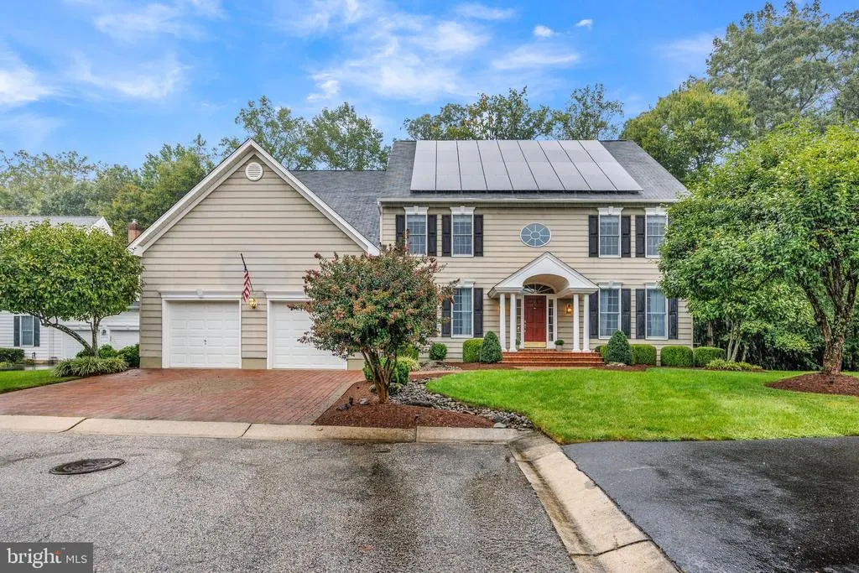

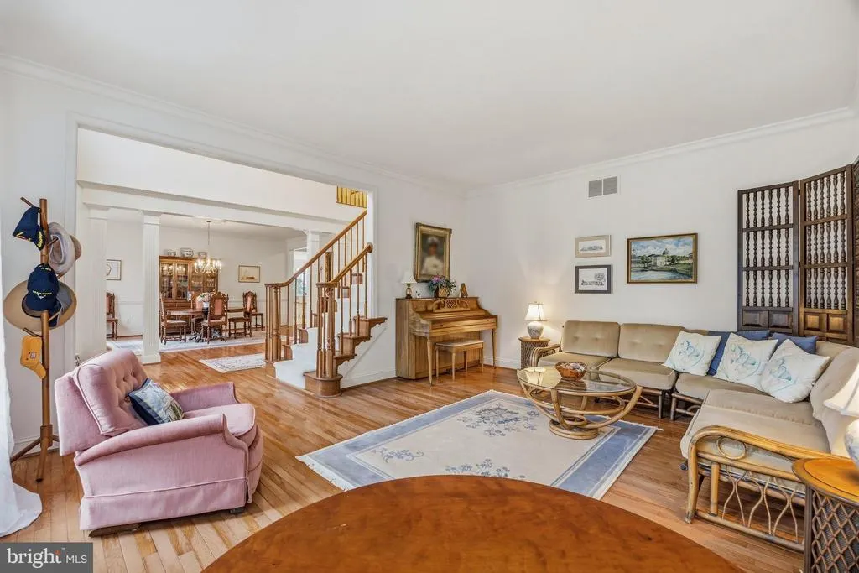
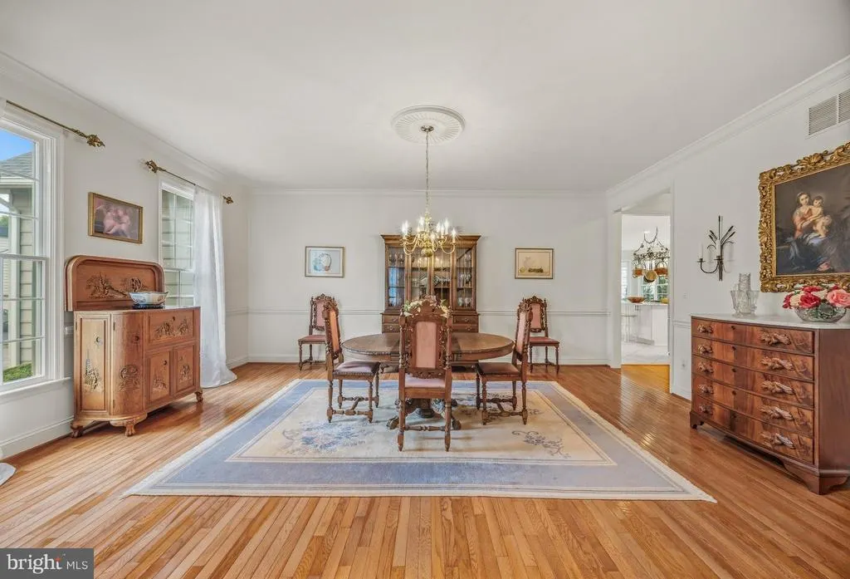
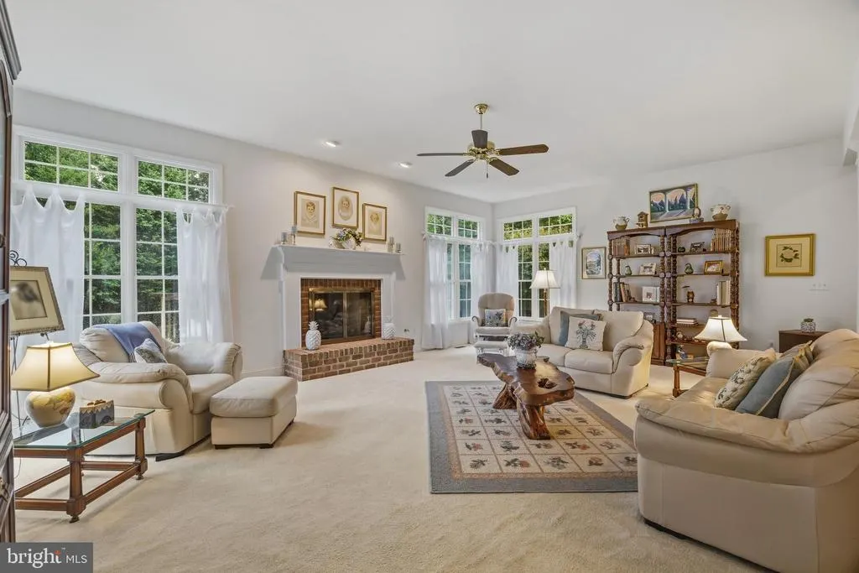




















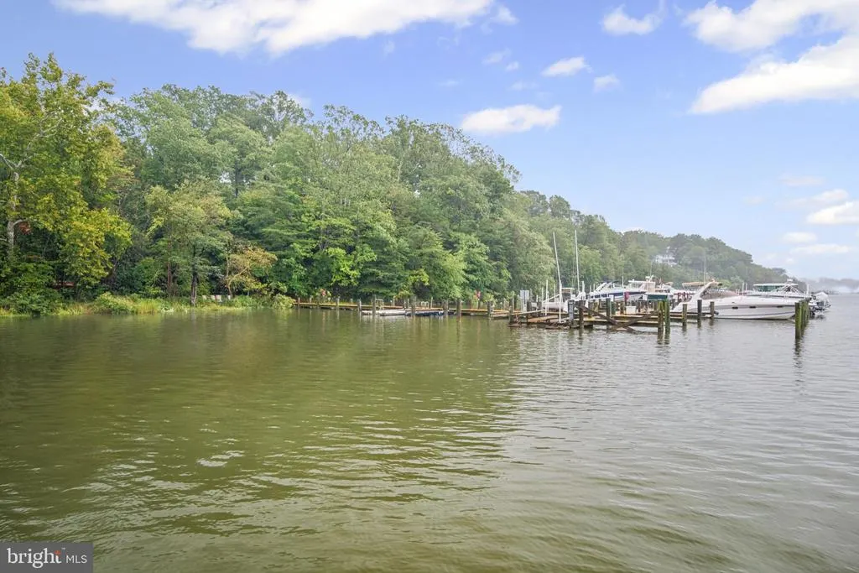
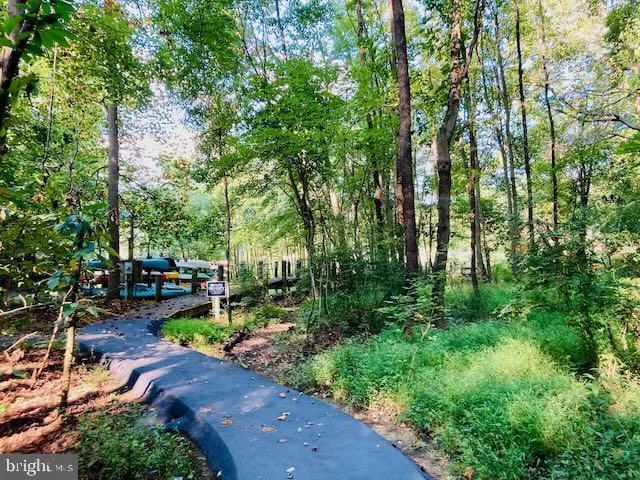
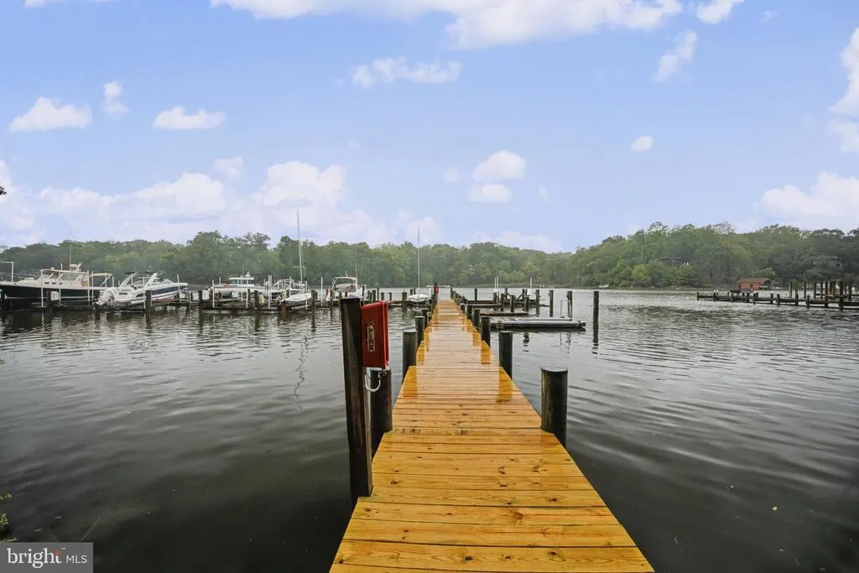
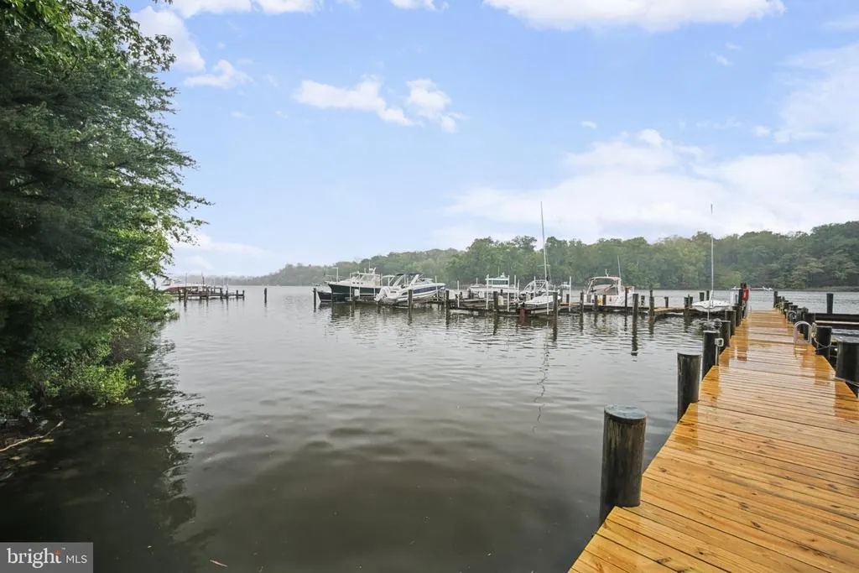

Address
2700 Windswept Lane, Annapolis, MD
Price
$ 1,085,000
Property Attributes
- MLS#MDAA2157484
- TypeSingle Family
- Listing Status ACTIVE
- CountyANNE ARUNDEL
- CityAnnapolis
- NeighborhoodPreserve At Broad Creek
- Zip21401
- StyleColonial,Traditional
- Year Built1997
- Taxes$ 10443
- Price$ 1,085,000
- Bedrooms4
- Full Bathrooms5
- Half Bathrooms1
- Sqr Footage5854
- Lot Size0.25 Acres
Data Source:
Bright MLS
Property Description
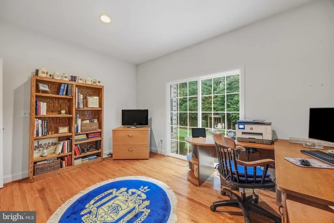
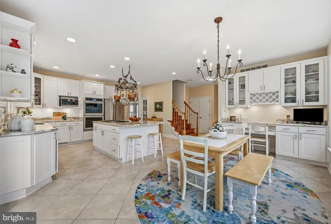
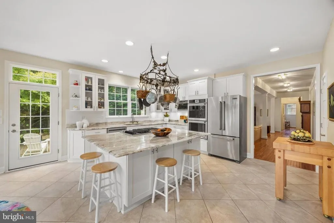
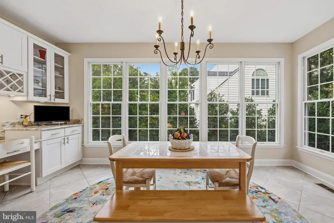
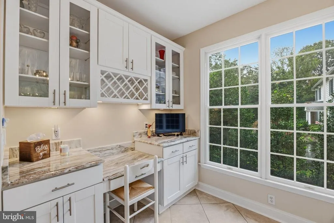
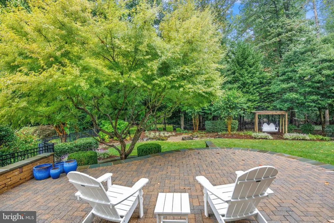
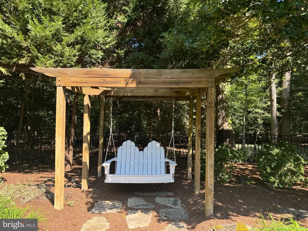
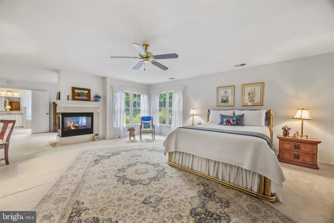
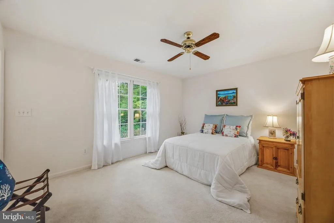
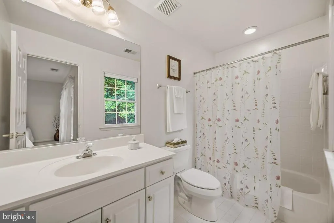
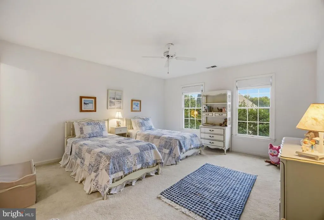
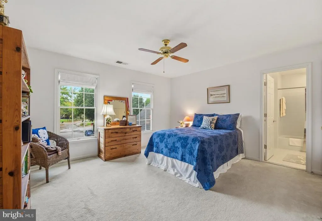
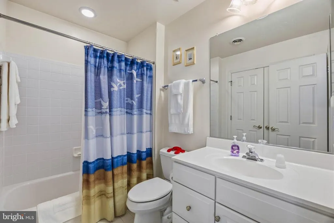
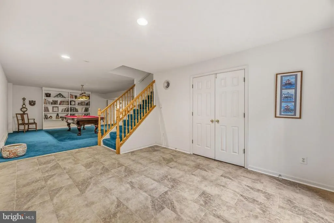
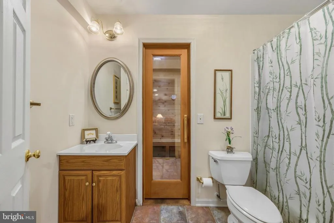
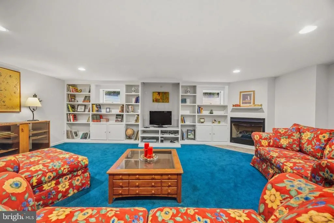
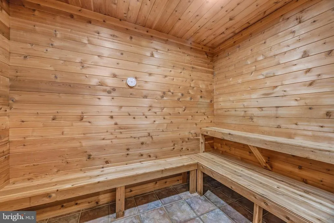
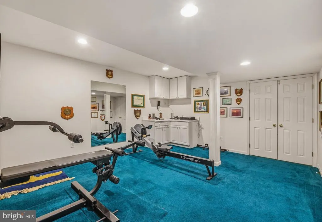
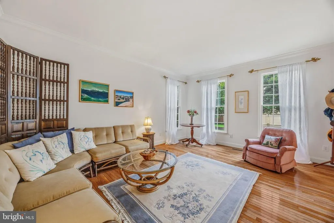
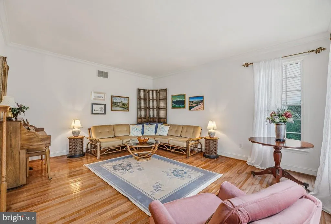
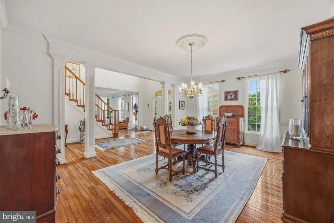
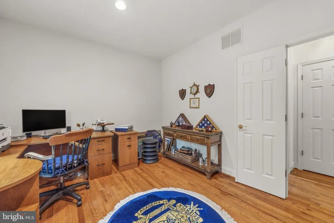
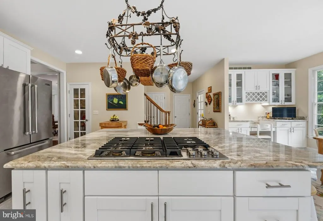
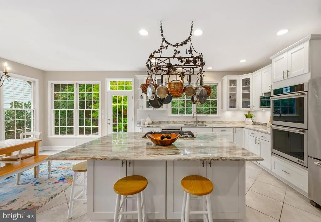
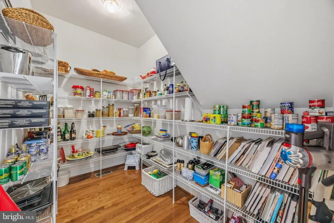
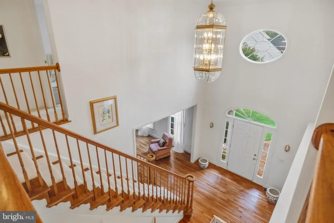
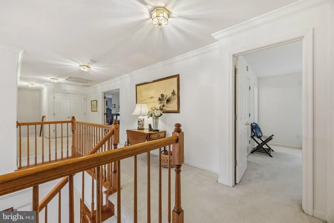
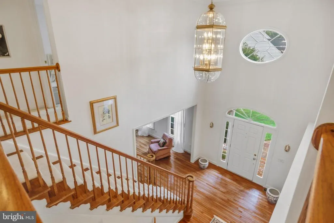
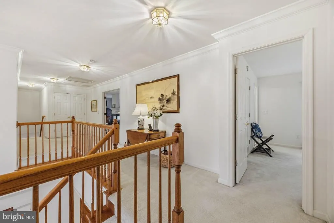
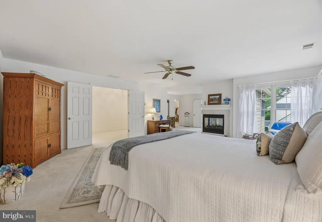
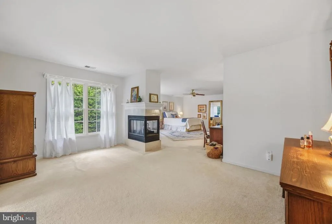
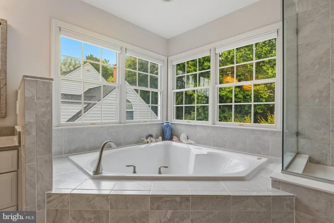
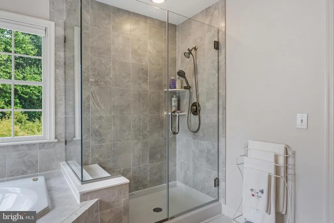
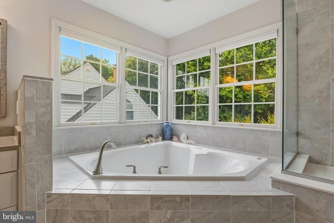
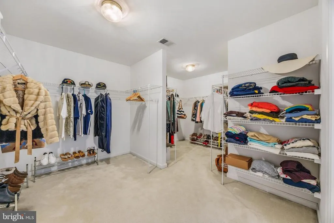
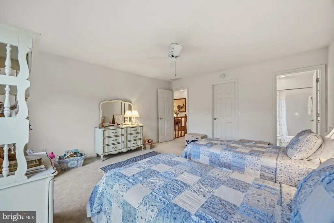
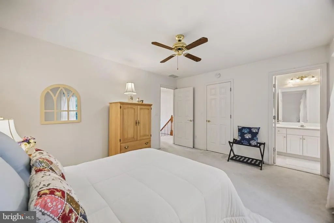
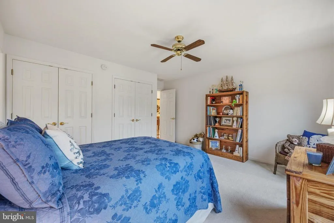
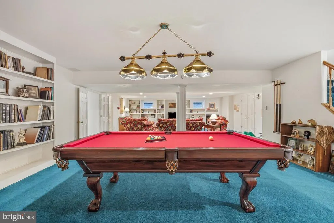
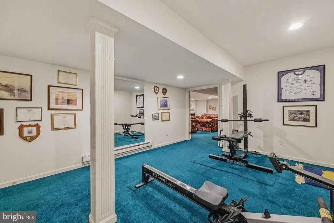
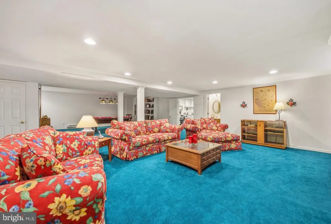
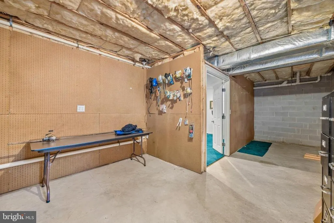
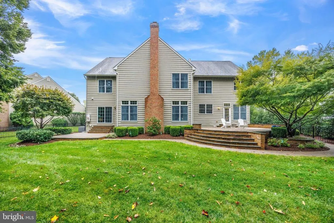
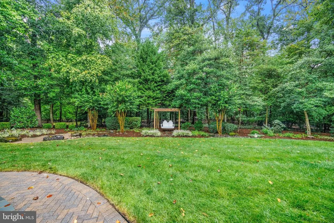
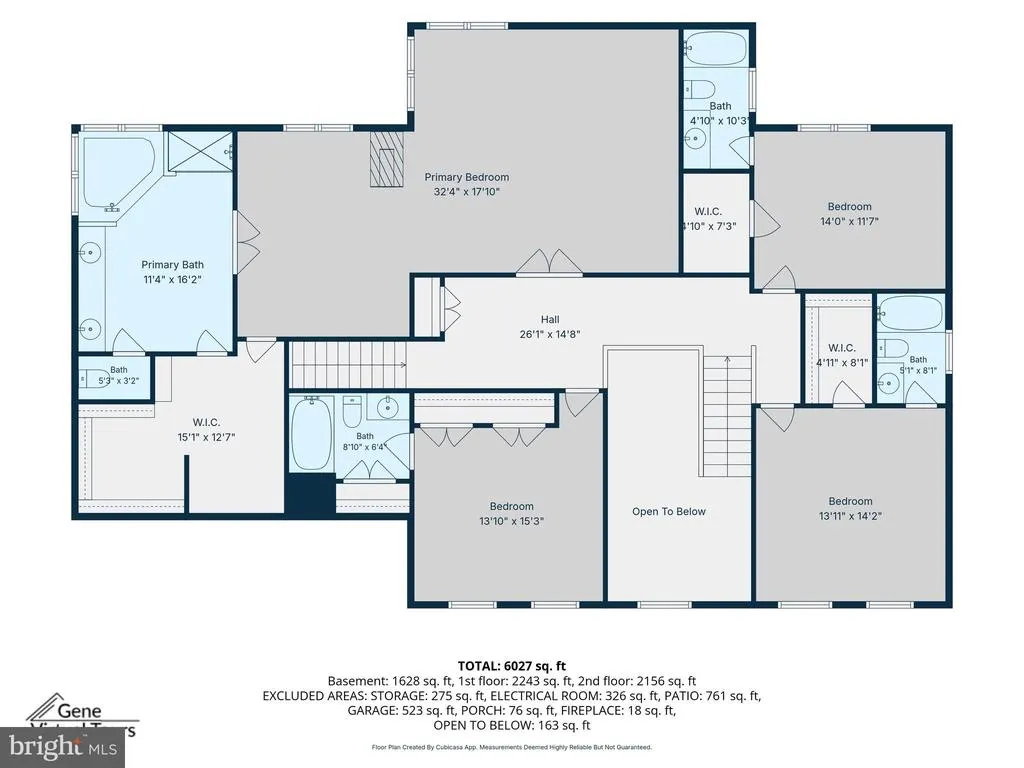
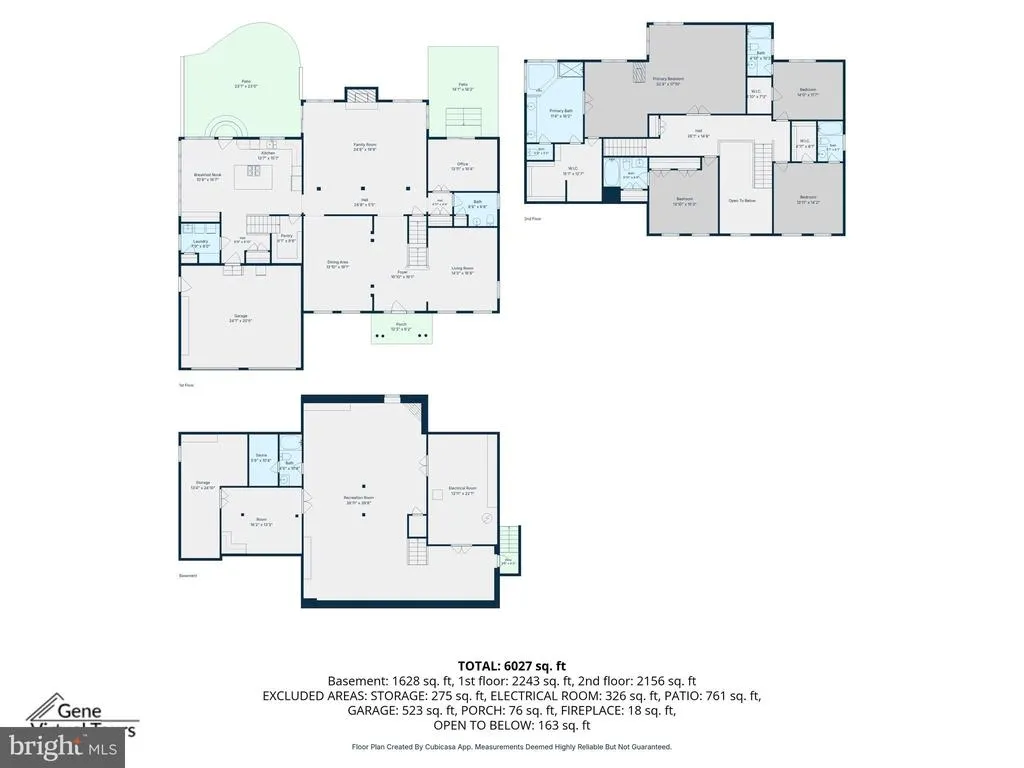
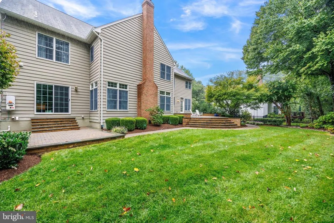
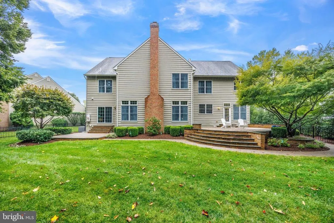
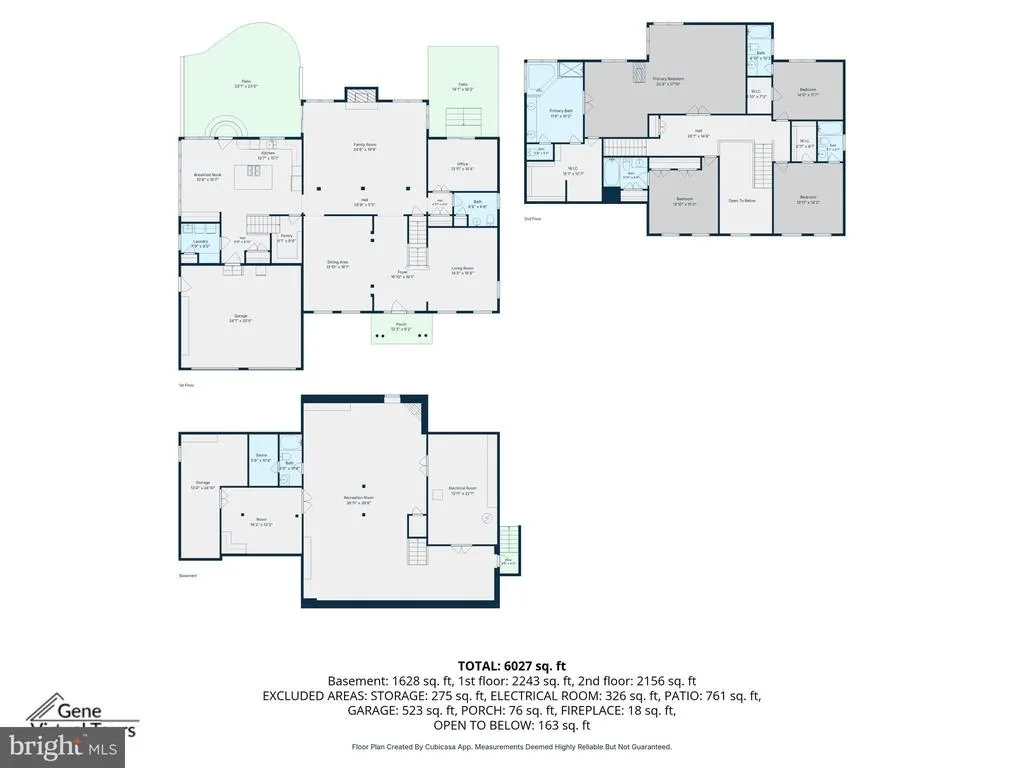
Bright, spacious and beautifully appointed, this impressive home offers exceptional living and entertaining space on three finished levels. A dramatic 2-story foyer, hardwood floors and 9' ceilings welcome you inside. The main level features formal living and dining rooms, a family room with fireplace, private library and a gourmet kitchen with oversized island, granite counters, abundant cabinetry, stainless appliances, double ovens and organized pantry. The adjoining morning room adds even more light and living space. Upstairs, retreat to the private primary suite with sitting room, fireplace, walk-in closet and luxurious bath with soaking tub and separate shower. Three additional bedrooms each offer their own private ensuite bath. The finished lower level is made for fun and relaxation with a spacious family/game room with fireplace, exercise room, full bath with walk-in sauna and plenty of storage. Outside, two patios/terraces overlook a beautifully landscaped, fenced backyard backing to trees for added privacy. Spacious, inviting and ready to enjoy!
| Price History | |
|---|---|
| 9/23/2026 | Listed $1,085,000 |
General Features
| Living Area | 5854 |
|---|---|
| Sewer | Public Sewer |
| Heating | 90% Forced Air |
| Cooling | Central A/C,Ceiling Fan(s),Dehumidifier |
| Possession | Settlement |
| Roof | Architectural Shingle |
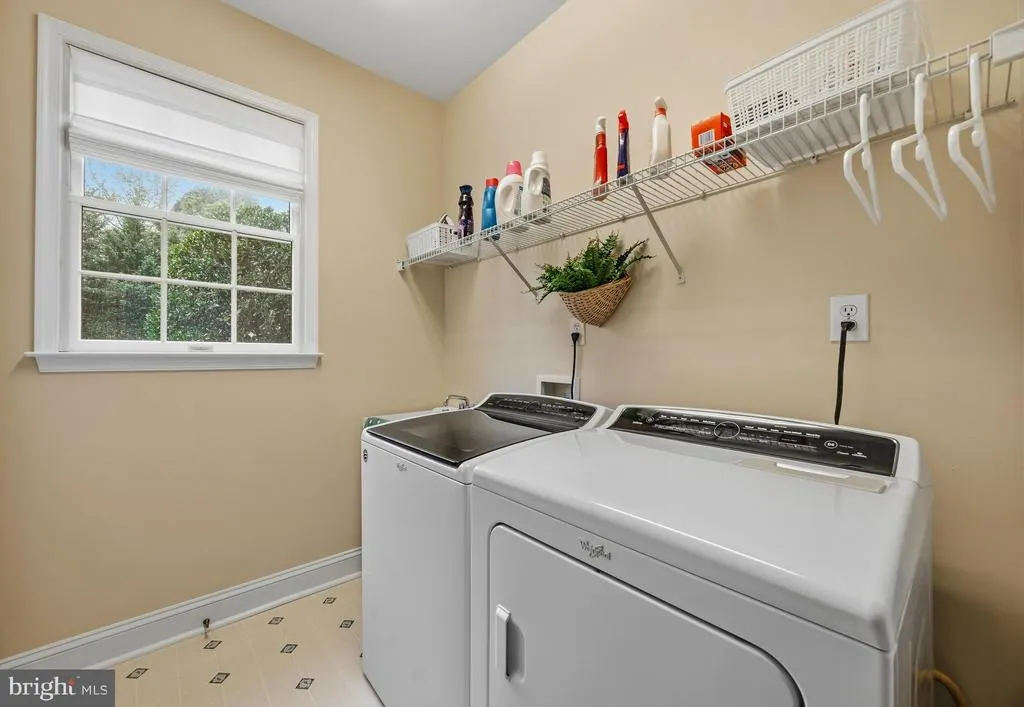
| Appliances | Cooktop,Dishwasher,Disposal,Dryer - Electric,Icemaker,Oven - Double,Refrigerator,Washer,Water Heater |
| Zoning | RESIDENTIAL |
| HOA Fee | 762.00 |
| Garage Spaces | 2.00 |
| Association Fee Includes | Common Area Maintenance,Reserve Funds,Recreation Facility,Other |
| Patio/Porch Features | Patio(s),Terrace |
| Architectural Style | Colonial,Traditional |
| Construction Materials | Other,Aluminum Siding |
| School District | ANNE ARUNDEL COUNTY PUBLIC SCHOOLS |
| Year Built | 1997 |
| Levels | 3 |
| Tax Year | 2026 |
| Ownership | Fee Simple |
| Cool Fuel | Electric |
| Accessibility | Other |
| Assoc Fee Paid Per | Annually |
| County | ANNE ARUNDEL |
| New Construction | No |
| Property Type | Residential |
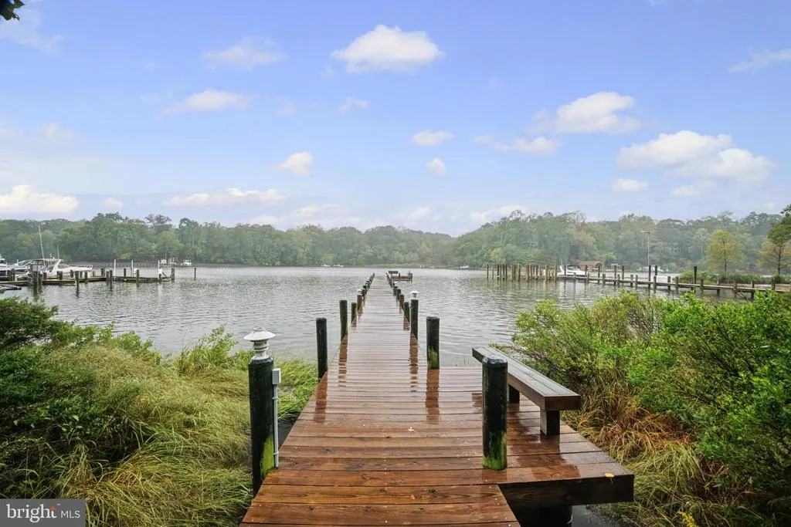
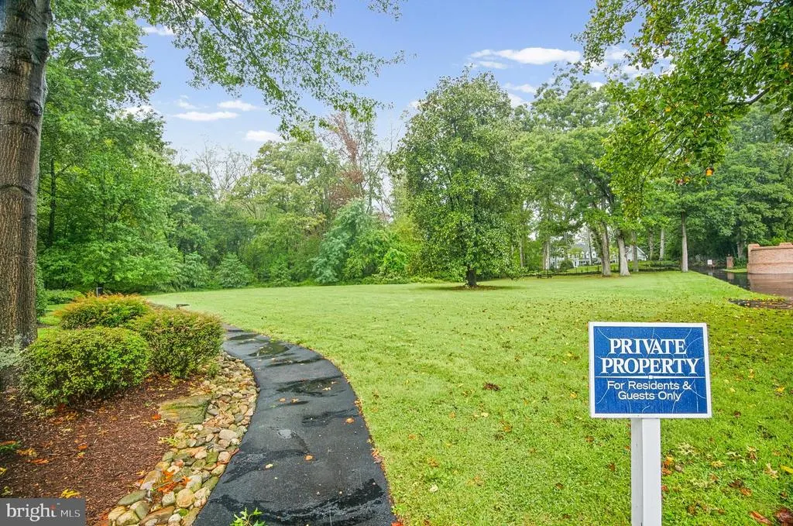
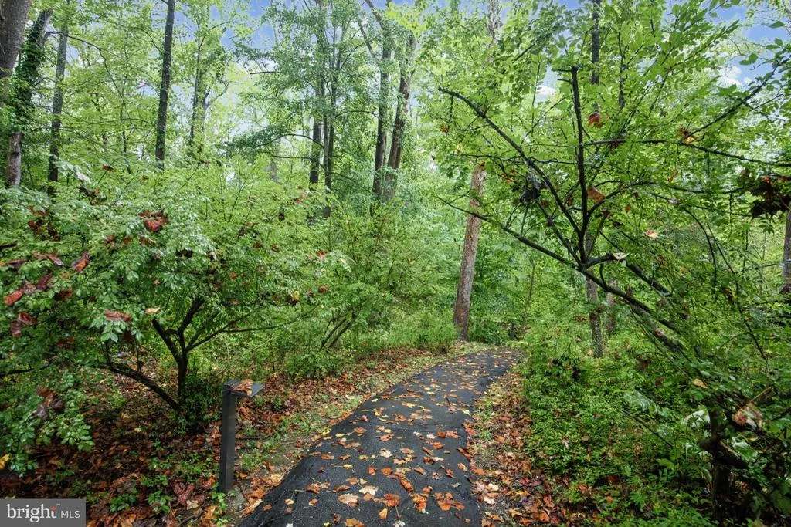
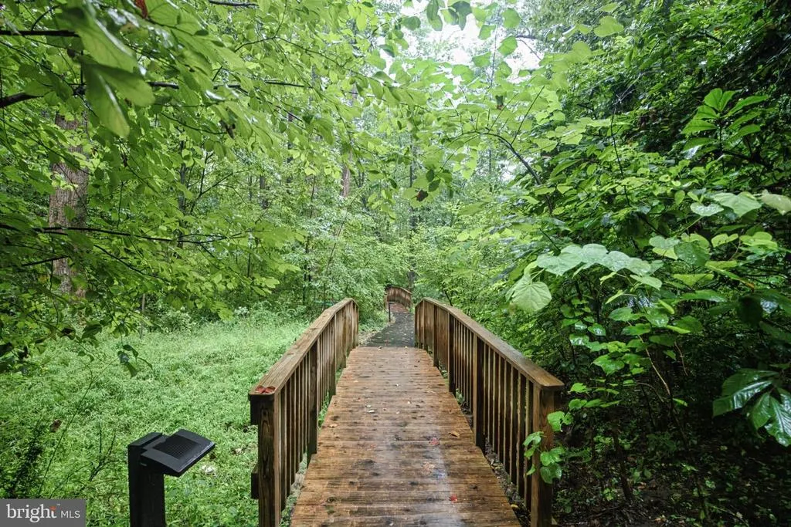
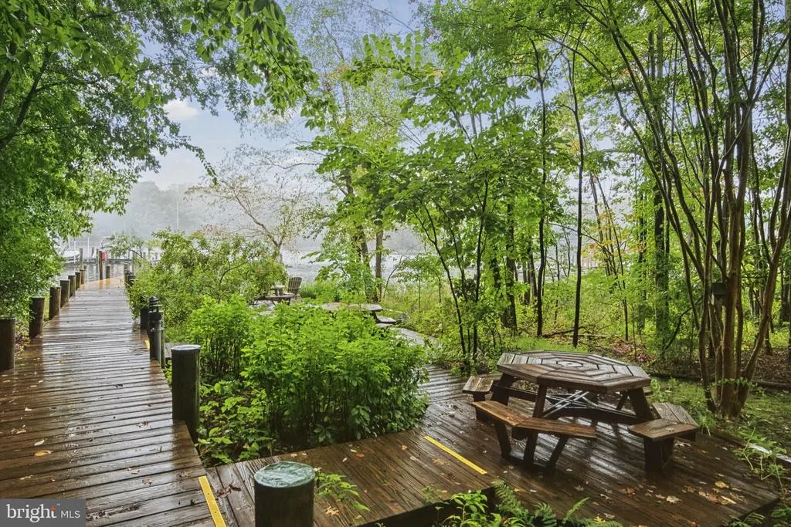
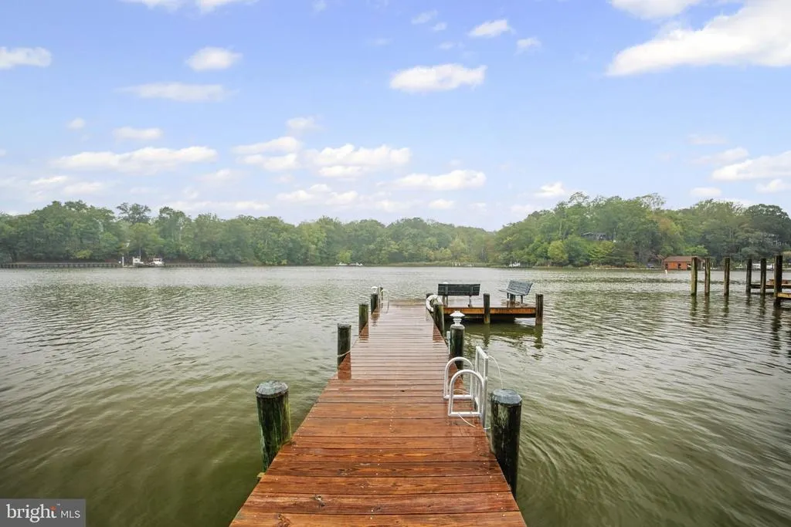
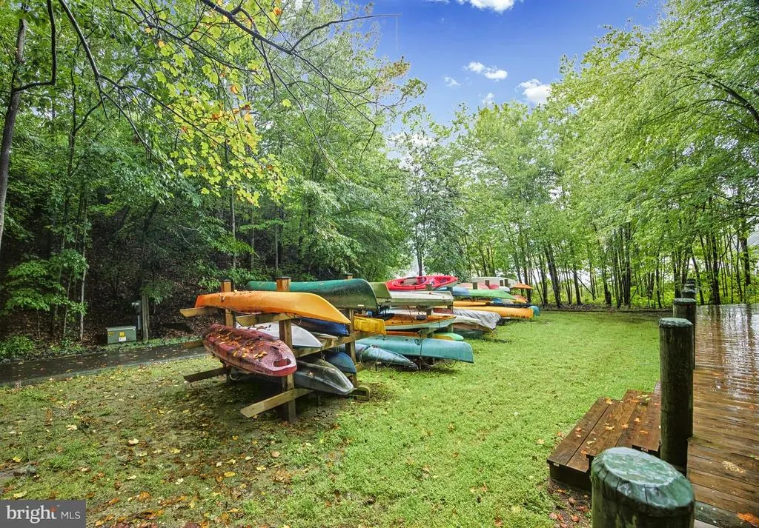
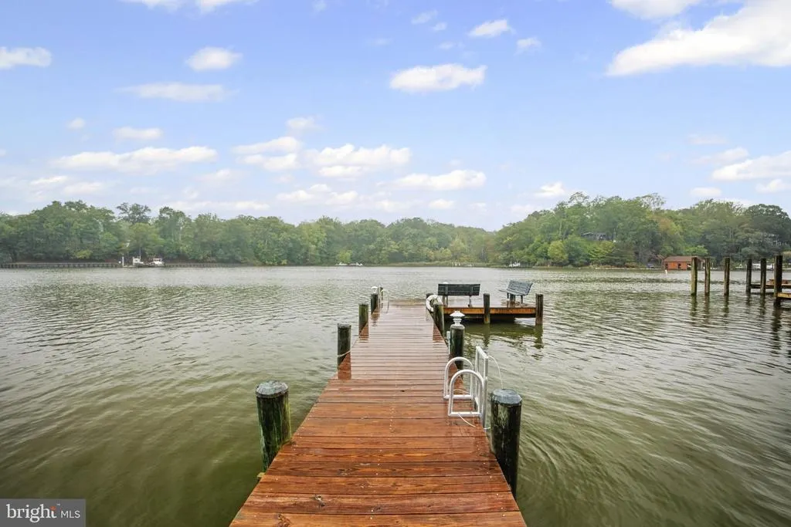
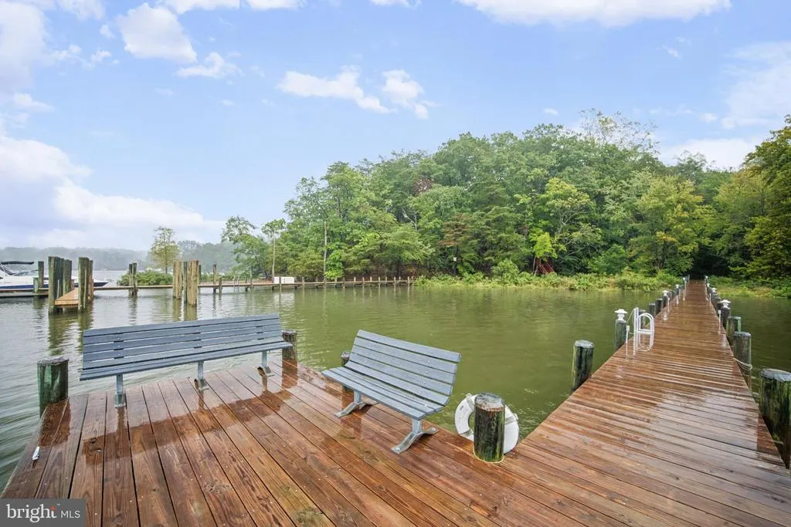
| Association Amenities | Common Grounds,Pier/Dock,Water/Lake Privileges,Jog/Walk Path,Picnic Area,Other |
| HOA | Yes |
| Subdivision Name | PRESERVE AT BROAD CREEK |
| Garage Y/N | Yes |
| Water Access Y/N | No |
| Other Structures | Above Grade,Below Grade |
| Full Baths | 5 |
| Status | ACTIVE |
| Directions | Riva Road to Broad Creek Drive,right turn onto Windswept Ln. |
| City | ANNAPOLIS |
| Disclosures | Prop Disclaimer,Subject to Condo/HOA Docs |
| Association Name | THE PRESERVE AT BROAD CREEK HOA,INC. |
| Senior Community Y/N | No |
| Lot Size Units | Square Feet |
| Lot Size Square Feet | 10901.00 |
| Tax Assessed Value | 923500.0 |
| Tax Annual Amount | 10443.0 |
| Home Warranty Y/N | No |
| Property Condition | Excellent,Very Good |
| Structure Type | Detached |
| Condo/Coop Association fee Y/N | No |
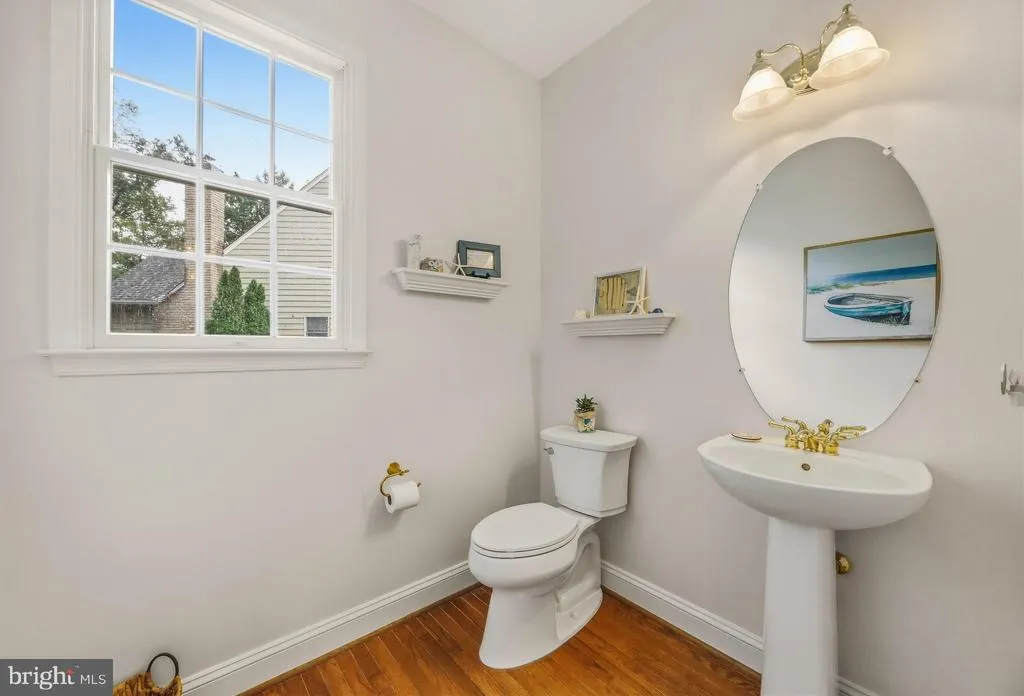
| Bathrooms Count Main Level | 1.00 |
| Price Per Sq Ft Total AG | 258.09 |
| Additional Parcels Y/N | No |
| Historic Y/N | No |
| Lease Considered Y/N | No |
| Vacation Rental Y/N | No |
| Virtual Tour | https://sites.genevirtualtours.com/2700-Windswept-Ln/idx |
| Total SQFT | 6402 |
| Standard Status | Active |
| Year Built Source | Assessor |
| Legal Subdivision | THE PRESERVE AT BROAD CREEK |
| Tax Lot | 45 |
| Association Recreation Fee | No |
Interior Features
| Interior Amenities | Built-Ins,Carpet,Ceiling Fan(s),Double/Dual Staircase,Formal/Separate Dining Room,Kitchen - Gourmet,Kitchen - Island,Primary Bath(s),Upgraded Countertops,Walk-in Closet(s),Wood Floors,Other |
|---|---|
| Heating Fuel | Natural Gas |
| Basement | Fully Finished,Heated,Improved,Walkout Stairs,Other,Sump Pump,Daylight,Partial |
| Flooring | Hardwood,Ceramic Tile,Partially Carpeted,Other |
| Total Fireplaces | 3 |
| Fireplace Features | Double Sided,Mantel(s),Gas/Propane,Corner |
| Hot Water | Natural Gas |
| Basement (Y/N) | Yes |
| Heating Y/N | Yes |
| Window Features | Double Pane,Screens |
| Fireplace Y/N | Yes |
| Above Grade Finished Area | 4204 |
| Half Baths | 1 |
| Central Air Y/N | Yes |
| Total Bedrooms | 4 |
| Below Grade Finished Area | 1650 |
| Room Type | Living Room,Dining Room,Primary Bedroom,Bedroom 2,Bedroom 3,Bedroom 4,Kitchen,Family Room,Library,Foyer,Breakfast Room,Exercise Room,Laundry,Storage Room,Utility Room,Bathroom 2,Bathroom 3,Primary Ba |
| Below Grade Finished Area Unit Type | Square Feet |
| LivingAreaSource | Assessor |
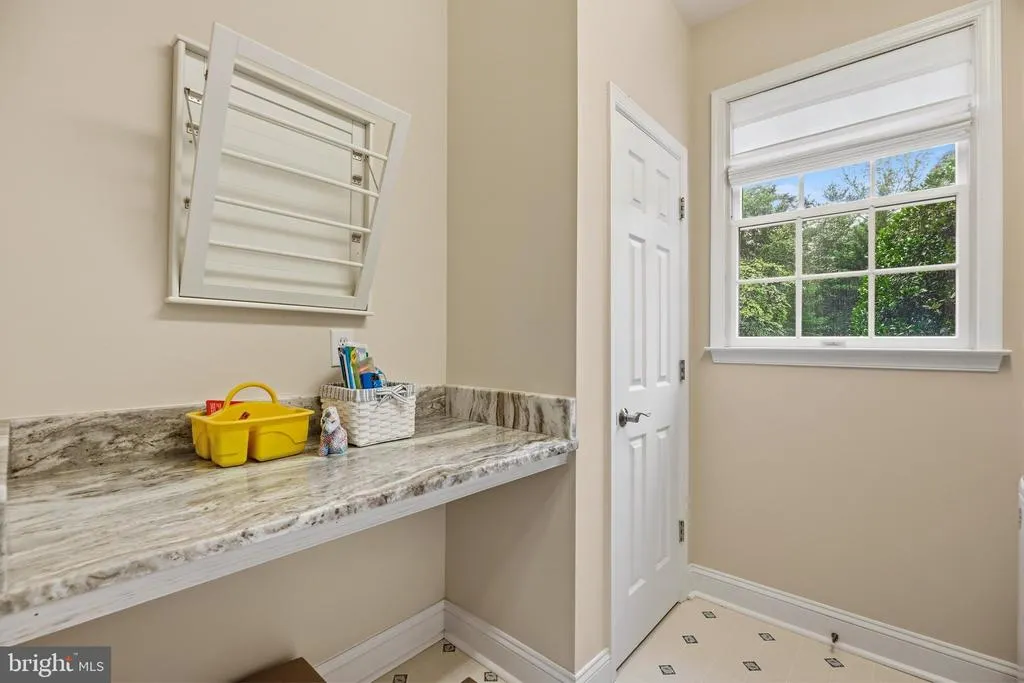
| Laundry Type | Main Floor |
| Below Grade Unfin Area Units | Square Feet |
| Below Grade Unfin SQFT | 548 |
| Below Grade Unfin SQFT Source | Assessor |
| Below Grade Finished Area Source | Assessor |
| Bedrooms Count All Upper Levels | 4 |
| Bedrooms Count Upper Level 1 | 4 |
| Bathrooms Half Main Level | 1 |
| Bathrooms Full Upper Level 1 | 4 |
| Bathrooms Full Lower Level 1 | 1 |
| Bathrooms Full All Upper Levels | 4 |
| Bathrooms Full All Lower Levels | 1 |
| Bathrooms Count Upper Level 1 | 4.00 |
| Bathrooms Count Lower Level 1 | 1.00 |
| Bathrooms Count All Upper Levels | 4 |
| Bathrooms Count All Lower Levels | 1 |
| Above Grade Finished Area Source | Assessor |
| Above Grade Finished Area Unit Type | Square Feet |
| Total Baths | 6 |
Exterior Features
| Exterior Amenities | Extensive Hardscape,Underground Lawn Sprinkler,Other |
|---|---|
| Pool | No Pool |
| Fencing | Other |
| Parking Features | Paved Driveway |
| Lot Features | Backs to Trees,Cul-de-sac,Landscaping,Level,Rear Yard,Private |
| Water Source | Public |
| Inclusions | See Seller Disclosure of Inclusions. |
| Total Parking Spaces | 4 |
| Garage Features | Garage - Front Entry,Inside Access |
| Type of Parking | Attached Garage,Driveway |
| Foundation Details | Concrete Perimeter |
| Water View Y/N | No |
| Lot Size Acres | 0.25 |
| Water Body Type | Creek |
| Lot Size Source | Assessor |
| Waterfront Y/N | No |
| Door Features | Atrium,Insulated |
| Horse Y/N | No |
| Land Assessed Value | 215500.00 |
| Navigable Water Y/N | No |
| Water Oriented Y/N | Yes |
| # of Attached Garage Spaces | 2 |
Room Details
| Room | Dimensions | Level | Flooring | Details |
|---|---|---|---|---|
| Bathroom 2 | Upper 1 | |||
| Bathroom 3 | Upper 1 | |||
| Bedroom 2 | Upper 1 | Flooring - Carpet | ||
| Bedroom 3 | Upper 1 | Flooring - Carpet | ||
| Bedroom 4 | Upper 1 | Flooring - Carpet | ||
| Breakfast Room | Main | Breakfast Room | ||
| Dining Room | Main | Flooring - HardWood | ||
| Exercise Room | Lower 1 | Flooring - Carpet,Built-Ins | ||
| Family Room | Main | Flooring - Carpet,Fireplace - Gas | ||
| Family Room | Lower 1 | Flooring - Carpet,Fireplace - Gas,Built-Ins | ||
| Foyer | Main | Flooring - Wood | ||
| Full Bath | Lower 1 | |||
| Full Bath | Upper 1 | |||
| Half Bath | Main | |||
| Kitchen | Main | Countertop(s) - Granite,Island,Kitchen - Eat-in,Kitchen - Gas Cooking,Pantry | ||
| Laundry | Main | |||
| Library | Main | Flooring - HardWood | ||
| Living Room | Main | Flooring - HardWood | ||
| Primary Bathroom | Upper 1 | Bathroom - Soaking Tub,Bathroom - Walk-In Shower,Double Sink | ||
| Primary Bedroom | Upper 1 | Fireplace - Gas,Flooring - Carpet,Primary Bedroom - Sitting Area | ||
| Storage Room | Lower 1 | Flooring - Concrete | ||
| Utility Room | Lower 1 | Flooring - Concrete |
Amenities
- Foreclosure
- Views
- Short Sale
- New Construction
- Adult 55+
- Lease To Own
- No HOA Fees
- Furnished
- Primary On Main
- Air Conditioning
- Seller Finance
- Green
- Fixer Upper
- Horse
- Golf
- Fireplace
- Deck
- Garage
- Basement
- Pool
Property vs Single Family Average in 21401
Price
Taxes
Year Built
Visits
 © BRIGHT, All Rights Reserved
