
Primary on Main
Address
28 Cedar Drive, Glen Burnie, MD
Price
$ 415,000
Property Attributes
- MLS#MDAA2156988
- TypeSingle Family
- Listing Status ACTIVE
- CountyANNE ARUNDEL
- CityGlen Burnie
- NeighborhoodMarley Park Beach
- Zip21060
- StyleRanch/Rambler
- Year Built1960
- Taxes$ 3588
- Price$ 415,000
- Bedrooms3
- Full Bathrooms2
- Half Bathrooms0
- Sqr Footage2398
- Lot Size0.18 Acres
Data Source:
Bright MLS
Property Description
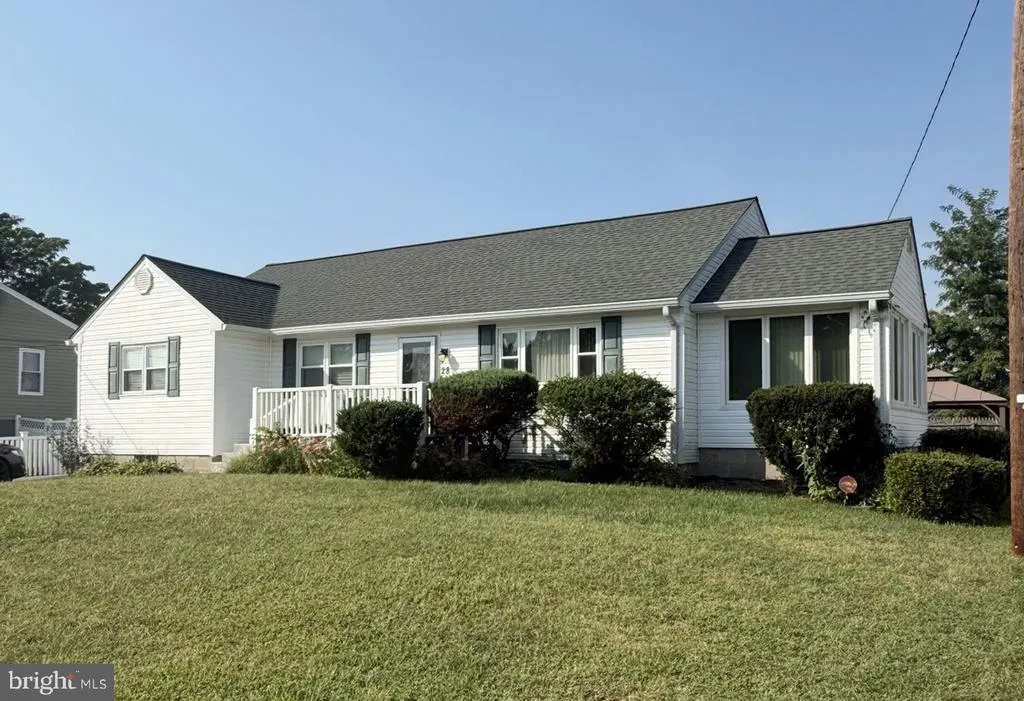
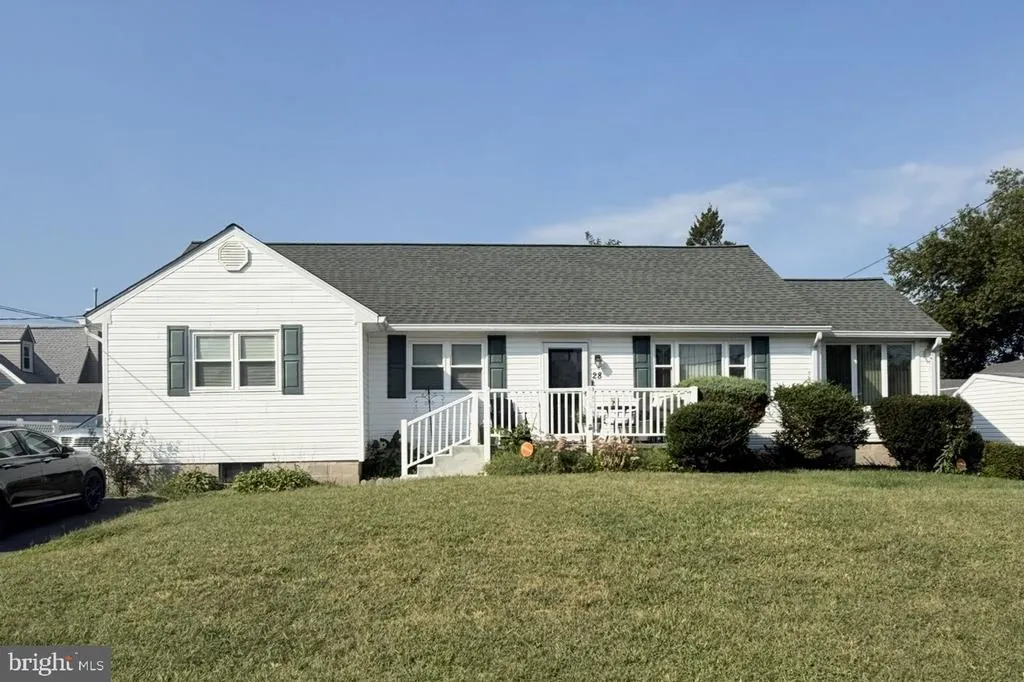
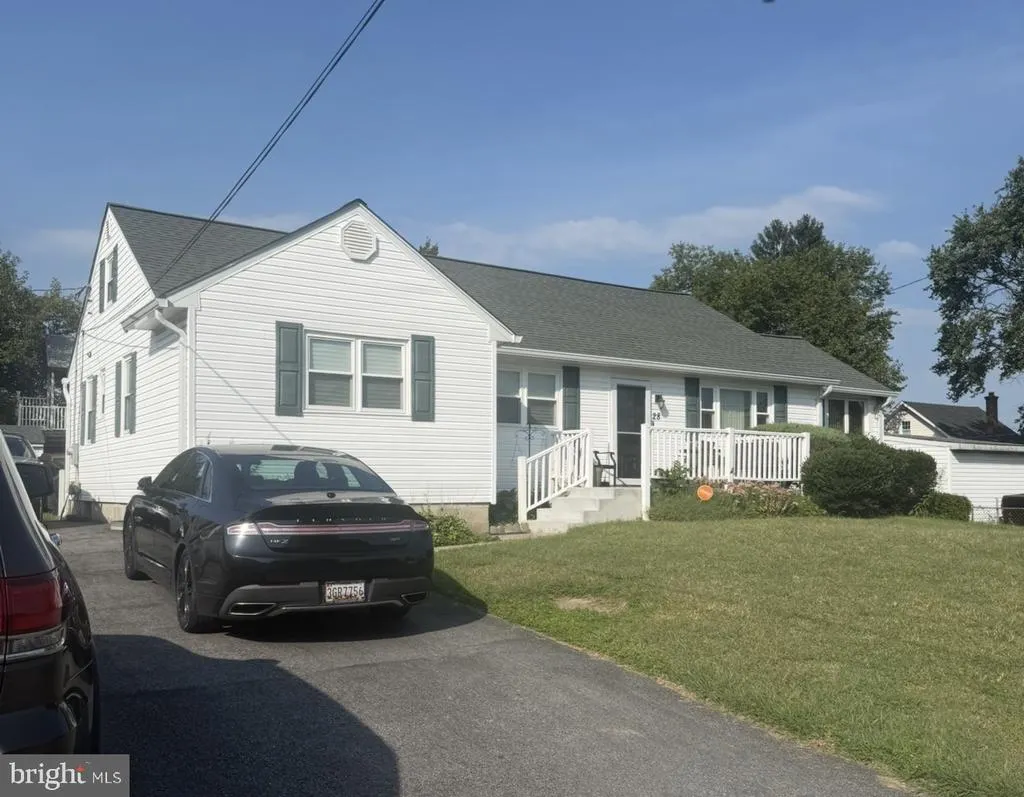
This rancher has it all. Three bedrooms, two baths with many upgrades. Newer siding, hardwood floors, updated kitchen with 42" cabinets, corian countertops and stainless appliances. There is also a sunroom on the main level and the full basement is partially finished. Additionally, there is a walk up attic for additional storage or could be finished. Large yard and a driveway for multiple cars. Call the agent about settlement / occupancy details.
| Price History | |
|---|---|
| 9/18/2026 | Listed $415,000 |
General Features
| Living Area | 2398 |
|---|---|
| Sewer | Public Sewer |
| Heating | Heat Pump(s) |
| Cooling | Heat Pump(s) |
| Possession | Settlement |
| Roof | Asphalt |
| Zoning | R5 |
| Architectural Style | Ranch/Rambler |
| Construction Materials | Vinyl Siding |
| School District | ANNE ARUNDEL COUNTY PUBLIC SCHOOLS |
| Exclusions | Pavillion in back yard |
| Year Built | 1960 |
| Levels | 2 |
| Tax Year | 2026 |
| Ownership | Fee Simple |
| Cool Fuel | Electric |
| Accessibility | Other |
| County | ANNE ARUNDEL |
| New Construction | No |
| Property Type | Residential |
| HOA | No |
| Subdivision Name | MARLEY PARK BEACH |
| Garage Y/N | No |
| Water Access Y/N | No |
| Other Structures | Above Grade,Below Grade |
| Full Baths | 2 |
| Status | ACTIVE |
| Directions | Baltimore Annapolis Blvd to Marley Neck Blvd to Cedar Dr to #28 on the left |
| City | GLEN BURNIE |
| Senior Community Y/N | No |
| Lot Size Units | Square Feet |
| Lot Size Square Feet | 8000.06 |
| Tax Assessed Value | 313133.0 |
| Tax Annual Amount | 3588.0 |
| Property Condition | Excellent |
| Structure Type | Detached |
| Condo/Coop Association fee Y/N | No |
| Bathrooms Full Main Level | 2 |
| Bathrooms Count Main Level | 2.00 |
| Price Per Sq Ft Total AG | 259.7 |
| Vacation Rental Y/N | No |
| Total SQFT | 3196 |
| Standard Status | Active |
| Year Built Source | Estimated |
| Tax Lot | 40 |
Interior Features
| Interior Amenities | Attic,Kitchen - Gourmet,Primary Bath(s) |
|---|---|
| Heating Fuel | Electric |
| Basement | Full,Partially Finished |
| Flooring | Wood |
| Hot Water | Electric |
| Basement (Y/N) | Yes |
| Heating Y/N | Yes |
| Above Grade Finished Area | 1598 |
| Central Air Y/N | No |
| Total Bedrooms | 3 |
| Below Grade Finished Area | 800 |
| Main Level Bedrooms | 3 |
| Below Grade Finished Area Unit Type | Square Feet |
| LivingAreaSource | Estimated |
| Below Grade Unfin Area Units | Square Feet |
| Below Grade Unfin SQFT | 798 |
| Below Grade Unfin SQFT Source | Estimated |
| Below Grade Finished Area Source | Estimated |
| Above Grade Finished Area Source | Estimated |
| Above Grade Finished Area Unit Type | Square Feet |
| Total Baths | 2 |
Exterior Features
| Pool | No Pool |
|---|---|
| Water Source | Public |
| Type of Parking | Driveway |
| Foundation Details | Block |
| Water View Y/N | No |
| Lot Size Acres | 0.18 |
| Lot Size Source | Estimated |
| Waterfront Y/N | No |
| Navigable Water Y/N | No |
| Water Oriented Y/N | No |
Amenities
- Foreclosure
- Views
- Short Sale
- New Construction
- Adult 55+
- Lease To Own
- No HOA Fees
- Furnished
- Primary On Main
- Air Conditioning
- Seller Finance
- Green
- Fixer Upper
- Horse
- Golf
- Fireplace
- Deck
- Garage
- Basement
- Pool
Property vs Single Family Average in 21060
Price
Taxes
Year Built
Visits
 © BRIGHT, All Rights Reserved
